Skip main navigation
Sold for $280,000
  • $280,000

    2026 Berkeley Dr, Pennsburg, PA 18073

    2beds
    1,070sqft
    Townhouse
    Built in 2012
    1,070 Square Feet Lot
    $280,100 Zestimate®
    $262/sqft
    $1,973 Estimated rent

    Home value

    $280,100

    $263,000 - $297,000

    $1,973/mo

    Zestimate® history
    Loading
    Loading...

    Owner options

    List your home for rent

    $1,973/mo

    Rent Zestimate®

    Find your next renter with Zillow Rental Manager. Plus, with online applications, you can quickly screen prospective tenants – for free.

    Learn more

    $1,973/mo

    Rent Zestimate®

    Refinance and save

    $1,978/mo

    Est. payment

    Refinancing to a lower rate could help reduce your monthly payments and save thousands over the life of the loan.

    See today's rates

    $1,978/mo

    Est. payment

    Explore your selling options

    Work with a Zillow partner agent

    Leverage their expertise and Zillow's premium Showcase listings to get your home seen by more buyers.

    Get started

    List with your own agent

    Get your home in front of millions of buyers by listing it on Zillow.

    Learn how to do it

    Sell it yourself

    Take full control of how buyers see your home on Zillow by listing For Sale by Owner (FSBO).

    List your home

    What's special

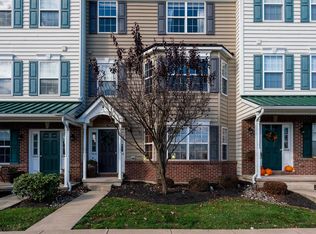
    This 2-bedroom condo in Pennsburg offers low-maintenance living in the desirable Northgate community. With 1.5 bathrooms, an open layout, and abundant natural light, the home provides a comfortable and functional space. Built in 2012 and located in the Upper Perkiomen School District, 2026 Berkeley Dr is a well-maintained interior unit with inviting curb appeal and a clean, welcoming entry. Inside, the main living area opens into a spacious, light-filled layout. Large front-facing windows brighten both the living and dining areas, creating an airy space that works well for everyday living and entertaining. Neutral tones and well-kept finishes provide a move-in ready feel while still allowing room to make it your own. The kitchen is thoughtfully laid out with ample cabinetry, durable countertops, and everything within easy reach. Black appliances complement the warm wood cabinetry, and the adjacent dining area connects seamlessly to the living space, reinforcing the open-concept design. Upstairs, there are two generously sized bedrooms. The primary bedroom offers a comfortable layout with space for larger furnishings and multiple windows that bring in natural light. The second bedroom provides flexibility for guests, a home office, or additional living space. Both rooms feature clean carpeting and neutral finishes. A full bathroom with a tub-shower combination and a convenient main-level half bath complete the home. The HOA handles lawn care, snow removal, trash, and exterior maintenance, keeping ownership simple and low-maintenance. Residents also enjoy access to a neighborhood playground, picnic area, and walking trails throughout the community. Located just a short drive from Green Lane Park, the area offers even more opportunities to enjoy the outdoors. Additional highlights include a private driveway, a garage for a vehicle or additional storage, efficient use of space, and a well-kept community that supports long-term value. Conveniently located near shopping, dining, and major commuter routes, this home offers a quiet residential setting with easy access to everyday essentials.

    Zillow last checked:

    Listing updated:

    Listed by:

    Luke Miller 215-470-7112,

    EXP Realty, LLC

    Bought with:

    Jared Blair, 2322060

    Coldwell Banker Hearthside-Allentown

    Source: Bright MLS,MLS#: PAMC2178020MLS Logo

    Facts & features

    Interior

    Bedrooms & bathrooms
    • Bedrooms: 2
    • Bathrooms: 2
    • Full bathrooms: 1
    • 1/2 bathrooms: 1
    • Main level bathrooms: 1
    Rooms
    • Room types: Living Room, Primary Bedroom, Kitchen, Bedroom 1
    Primary bedroom
    • Level: Unspecified
    Primary bedroom
    • Level: Upper
    • Area: 0 Square Feet
    • Dimensions: 0 X 0
    Bedroom 1
    • Level: Upper
    • Area: 0 Square Feet
    • Dimensions: 0 X 0
    Kitchen
    • Features: Kitchen - Gas Cooking
    • Level: Lower
    • Area: 0 Square Feet
    • Dimensions: 0 X 0
    Living room
    • Level: Lower
    • Area: 0 Square Feet
    • Dimensions: 0 X 0
    Heating
    • Central, Forced Air, Propane
    Cooling
    • Central Air, Electric
    Appliances
    • Included: Electric Water Heater
    • Laundry: Main Level
    Features
    • Flooring: Wood, Carpet
    • Has basement: No
    • Has fireplace: No
    Interior area
    • Total structure area: 1,070
    • Total interior livable area: 1,070 sqft
    • Finished area above ground: 1,070
    • Finished area below ground: 0

    Property

    Parking
    • Total spaces: 2
    • Parking features: Garage Door Opener, Built In, Garage Faces Rear, Driveway, Attached
    • Attached garage spaces: 1
    • Uncovered spaces: 1
    Accessibility
    • Accessibility features: None
    Features
    • Levels: Two
    • Stories: 2
    • Exterior features: Sidewalks
    • Pool features: None
    Lot
    • Size: 1,070 Square Feet
    Details
    • Additional structures: Above Grade, Below Grade
    • Parcel number: 570002650827
    • Zoning: R3
    • Special conditions: Standard

    Construction

    Type & style
    • Home type: Townhouse
    • Architectural style: Traditional
    • Property subtype: Townhouse
    Materials
    • Vinyl Siding
    • Foundation: Other
    • Roof: Architectural Shingle
    Condition
    • New construction: No
    • Year built: 2012
    Details
    • Builder name: THP Homes

    Utilities & green energy

    • Sewer: Public Sewer
    • Water: Public

    Community & HOA

    Community
    • Subdivision: Northgate
    HOA
    • Has HOA: Yes
    • Services included: Maintenance Grounds, Snow Removal, Trash, Maintenance Structure
    • HOA fee: $189 monthly
    • HOA name: MRH ENTERPRIZES LLC
    Location
    • Region: Pennsburg
    • Municipality: UPPER HANOVER TWP

    Financial & listing details

    • Price per square foot: $262/sqft
    • Tax assessed value: $79,570
    • Annual tax amount: $2,803
    • Date on market: 5/16/2026
    • Listing agreement: Exclusive Right To Sell
    • Listing terms: Conventional,Cash
    • Inclusions: Washer, Dryer, And Kitchen Fridge In As-is Condition, No Monetary Value
    • Ownership: Fee Simple
    • Road surface type: Paved

    Price history

    DateEventPrice
    6/22/2026Sold$280,000+3.7%$262/sqft
    Source: Bright MLS #PAMC2178020 Report a problem
    5/18/2026Pending sale$270,000$252/sqft
    Source: Bright MLS #PAMC2178020 Report a problem
    5/16/2026Listed for sale$270,000+22.7%$252/sqft
    Source: Bright MLS #PAMC2178020 Report a problem
    4/15/2022Sold$220,000+47.7%$206/sqft
    Source: Agent Provided Report a problem
    6/7/2016Listing removed$148,999$139/sqft
    Source: Keller Williams - Montgomeryville #6763876 Report a problem
    5/21/2016Price change$148,999-0.7%$139/sqft
    Source: Keller Williams - Montgomeryville #6763876 Report a problem
    4/6/2016Listed for sale$149,999$140/sqft
    Source: Keller Williams Real Estate-Montgomeryville #6763876 Report a problem

    Public tax history

    Tax history is unavailable.

    Neighborhood: 18073

    Nearby schools

    GreatSchools rating
    Schools provided by the listing agent
    • Middle: Upper Perkiomen
    • High: Upper Perkiomen
    • District: Upper Perkiomen

    Source: Bright MLS. This data may not be complete. We recommend contacting the local school district to confirm school assignments for this home.

    Get a cash offer in 3 minutes
    Find out how much your home could sell for in as little as 3 minutes with a no-obligation cash offer.
    Estimated market value
    $280,100
    Get a cash offer in 3 minutes
    Find out how much your home could sell for in as little as 3 minutes with a no-obligation cash offer.
    Estimated market value
    $280,100