Skip main navigation
Closed
  • $899,900

    2026 Black Hills Dr, Collettsville, NC 28611

    4beds
    3,072sqft
    Single Family Residence
    Built in 2013
    10.08 Acres Lot
    $905,500 Zestimate®
    $293/sqft
    $3,191 Estimated rent

    Home value

    $905,500

    $715,000 - $1.15M

    $3,191/mo

    Zestimate® history
    Loading
    Loading...

    Owner options

    List your home for rent

    $3,191/mo

    Rent Zestimate®

    Find your next renter with Zillow Rental Manager. Plus, with online applications, you can quickly screen prospective tenants – for free.

    Learn more

    $3,191/mo

    Rent Zestimate®

    Refinance and save

    $5,994/mo

    Est. payment

    Refinancing to a lower rate could help reduce your monthly payments and save thousands over the life of the loan.

    See today's rates

    $5,994/mo

    Est. payment

    Explore your selling options

    Work with a Zillow partner agent

    Leverage their expertise and Zillow's premium Showcase listings to get your home seen by more buyers.

    Get started

    List with your own agent

    Get your home in front of millions of buyers by listing it on Zillow.

    Learn how to do it

    Sell it yourself

    Take full control of how buyers see your home on Zillow by listing For Sale by Owner (FSBO).

    List your home

    What's special

    Finely crafted living spaceWalk-out basementOpen floor planSplit bedroom designStunning viewsBrand-new ss appliancesCustom cabinets
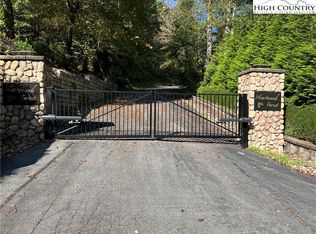
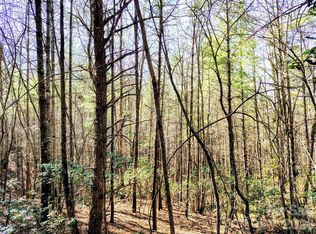
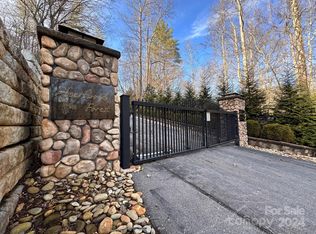
    Nestled in the heart of the Appalachian foothills, Hawk’s Ridge is a breathtaking custom-built log and timber frame home located in a gated community. The 10ac ridgetop property has sweeping views of the Blue Ridge Mtns ensuring tranquility and seclusion. This immaculate 4-br, 3-ba residence has 3,072 sq. ft. of finely crafted living space, blending rustic charm with modern convenience. The open floor plan features a split bedroom design on the main level for privacy and comfort. The spacious living area is highlighted by soaring ceilings with exposed timber beams, stunning views, and a striking stone fireplace. A walk-out basement provides a 2nd living quarters, perfect for guests. The home boasts brand-new SS appliances and is meticulously maintained. You’ll appreciate the custom cabinets, wrought iron work, mantles and lighting. Built in 2013, Hawk’s Ridge exemplifies quality craftsmanship and is a true mountain retreat, ideal for those seeking luxury in a pristine natural setting.

    Zillow last checked:

    Listing updated:

    Listed by:

    Tara Smith 704-806-1561,

    Howard Hanna Allen Tate Statesville

    Bought with:

    Non Member

    Canopy Administration

    Source: Canopy MLS as distributed by MLS GRID,MLS#: 4210432MLS Logo

    Facts & features

    Interior

    Bedrooms & bathrooms
    • Bedrooms: 4
    • Bathrooms: 3
    • Full bathrooms: 3
    • Main level bedrooms: 3
    Primary bedroom
    • Features: Walk-In Closet(s)
    • Level: Main
    • Area: 287.89 Square Feet
    • Dimensions: 18' 8" X 15' 5"
    Primary bedroom
    • Level: Main
    Other
    • Level: Basement
    • Area: 497.49 Square Feet
    • Dimensions: 26' 5" X 18' 10"
    Other
    • Level: Basement
    Other
    • Features: Walk-In Closet(s)
    • Level: Basement
    • Area: 230.8 Square Feet
    • Dimensions: 15' 10" X 14' 7"
    Other
    • Level: Basement
    Other
    • Features: Built-in Features, Cathedral Ceiling(s), Open Floorplan, Split BR Plan
    • Level: Main
    • Area: 501.6 Square Feet
    • Dimensions: 21' 6" X 23' 4"
    Other
    • Level: Main
    Kitchen
    • Features: Breakfast Bar
    • Level: Main
    • Area: 267.38 Square Feet
    • Dimensions: 11' 6" X 23' 3"
    Kitchen
    • Level: Main
    Laundry
    • Level: Main
    • Area: 55.35 Square Feet
    • Dimensions: 11' 3" X 4' 11"
    Laundry
    • Level: Main
    Heating
    • Heat Pump
    Cooling
    • Heat Pump
    Appliances
    • Included: Dishwasher, Disposal, Dryer, Electric Range, Electric Water Heater, ENERGY STAR Qualified Dishwasher, ENERGY STAR Qualified Refrigerator, Exhaust Fan, Filtration System, Microwave, Plumbed For Ice Maker, Washer, Washer/Dryer
    • Laundry: Electric Dryer Hookup, Inside, Laundry Room, Main Level, Washer Hookup
    Features
    • Attic Other, Drop Zone, Open Floorplan, Storage, Walk-In Closet(s)
    • Flooring: Hardwood, Tile
    • Doors: French Doors, Insulated Door(s)
    • Windows: Insulated Windows
    • Basement: Apartment,Basement Garage Door,Bath/Stubbed,Daylight,Exterior Entry,Finished,Interior Entry,Storage Space,Walk-Out Access
    • Attic: Other
    • Fireplace features: Great Room, Insert, Wood Burning
    Interior area
    • Total structure area: 1,790
    • Total interior livable area: 3,072 sqft
    • Finished area above ground: 1,790
    • Finished area below ground: 1,282

    Property

    Parking
    • Total spaces: 5
    • Parking features: Basement, Driveway, Attached Garage, Garage Door Opener, Keypad Entry, Parking Space(s)
    • Attached garage spaces: 1
    • Uncovered spaces: 4
    Accessibility
    • Accessibility features: Door Width 32 Inches or More, Accessible Hallway(s), Mobility Friendly Flooring, Stair Lift, Zero-Grade Entry
    Features
    • Levels: One
    • Stories: 1
    • Patio & porch: Covered, Deck, Patio
    • Has view: Yes
    • View description: Long Range, Mountain(s), Year Round
    Lot
    • Size: 10.08 Acres
    • Features: Paved, Private, Sloped, Views, Wooded
    Living quarters
    • Secondary features: Interior Connected,Separate Entrance,Separate Kitchen Facilities,Separate Living Quarters
    Details
    • Parcel number: 04635
    • Zoning: B-6
    • Special conditions: Standard
    • Other equipment: Fuel Tank(s), Generator, Network Ready

    Construction

    Type & style
    • Home type: SingleFamily
    • Property subtype: Single Family Residence
    Materials
    • Log
    • Roof: Metal
    Condition
    • New construction: No
    • Year built: 2013
    Details
    • Builder name: Brushy Mountain Builders

    Utilities & green energy

    • Sewer: Septic Installed
    • Water: Well
    • Utilities for property: Fiber Optics, Underground Power Lines
    Green energy
    • Energy efficient items: Insulation

    Community & HOA

    Community
    • Features: Picnic Area, Walking Trails, Other
    • Security: Carbon Monoxide Detector(s), Security System, Smoke Detector(s)
    • Subdivision: Heartwood Forest
    HOA
    • Has HOA: Yes
    • HOA fee: $750 annually
    • HOA name: Heartwood Forest POA
    Location
    • Region: Collettsville
    • Elevation: 1000 Feet

    Financial & listing details

    • Price per square foot: $293/sqft
    • Tax assessed value: $410,300
    • Annual tax amount: $3,920
    • Date on market: 1/17/2025
    • Cumulative days on market: 23 days
    • Listing terms: Cash,Conventional,VA Loan
    • Road surface type: Asphalt, Gravel

    Price history

    DateEventPrice
    3/13/2025Sold$899,900$293/sqft
    Source: Canopy MLS as distributed by MLS GRID #4210432 Report a problem
    2/12/2025Listed for sale$899,900$293/sqft
    Source: Canopy MLS as distributed by MLS GRID #4210432 Report a problem
    2/10/2025Pending sale$899,900$293/sqft
    Source: Canopy MLS as distributed by MLS GRID #4210432 Report a problem
    1/18/2025Price change$899,9000%$293/sqft
    Source: Canopy MLS as distributed by MLS GRID #4210432 Report a problem
    1/17/2025Listed for sale$899,999+2150%$293/sqft
    Source: Canopy MLS as distributed by MLS GRID #4210432 Report a problem
    11/16/2010Sold$40,000-69.2%$13/sqft
    Source: Public Record Report a problem
    8/18/2006Sold$130,000$42/sqft
    Source: Public Record Report a problem

    Public tax history

    YearProperty taxesTax assessment
    2025$3,920 +23.4%$612,700 +49.3%
    2024$3,176 $410,300
    2023$3,176 $410,300
    2022$3,176 $410,300
    2021$3,176 +19.5%$410,300 +17.3%
    2020$2,657 -2%$349,800
    2019$2,711 $349,800
    2018$2,711 $349,800
    2017$2,711 $349,800
    2016$2,711 $349,800
    2015$2,711 +4.2%$349,800
    2014$2,601 $349,800 +419.8%
    2013-- $67,300 -34.7%
    2012-- $103,100
    2011-- $103,100
    2010-- $103,100
    2009-- $103,100
    2008-- $103,100
    2007-- $103,100
    Find assessor info on the county website

    Neighborhood: 28611

    Nearby schools

    GreatSchools rating
    Schools provided by the listing agent
    • Elementary: Collettsville
    • Middle: Gamewell
    • High: West Caldwell

    Source: Canopy MLS as distributed by MLS GRID. This data may not be complete. We recommend contacting the local school district to confirm school assignments for this home.

    Get a cash offer in 3 minutes
    Find out how much your home could sell for in as little as 3 minutes with a no-obligation cash offer.
    Estimated market value
    $905,500
    Get a cash offer in 3 minutes
    Find out how much your home could sell for in as little as 3 minutes with a no-obligation cash offer.
    Estimated market value
    $905,500