Welcome to 2026 Candlewood Dr — a fully renovated colonial set on a private wooded lot with mountain views. No detail was overlooked in this top-to-bottom transformation featuring luxury vinyl plank flooring throughout, an open-concept chef's kitchen with white shaker cabinets, quartz countertops, center island, and a full stainless steel appliance package. The light-filled family room showcases exposed wood beam ceilings and a classic brick fireplace — the heart of the home. Upstairs, the primary suite impresses with a dramatic arched window, vaulted ceiling, dual closets, and a spa-inspired en-suite with a floor-to-ceiling marble tile walk-in shower. Two additional full baths serve the remaining bedrooms. Step outside to an expansive rear deck overlooking mature trees for ultimate privacy. The massive finished basement adds serious square footage with multiple flex zones and a dedicated laundry room. Oversized 2-car garage completes the package. Rare opportunity — move-in ready, no compromises.
Sold for $449,900
$449,900
2026 Candlewood Ln, Blakeslee, PA 18610
4beds
2,128sqft
Single Family Residence
Built in 1997
1.32 Acres Lot
$-- Zestimate®
$211/sqft
$2,701 Estimated rent
Home value
Not available
Estimated sales range
Not available
$2,701/mo
Zestimate® history
Owner options
List your home for rent
$2,701/mo
Rent Zestimate®
Find your next renter with Zillow Rental Manager. Plus, with online applications, you can quickly screen prospective tenants – for free.
$2,701/mo
Rent Zestimate®
Refinance and save
$3,198/mo
Est. payment
Refinancing to a lower rate could help reduce your monthly payments and save thousands over the life of the loan.
$3,198/mo
Est. payment
Explore your selling options
Work with a Zillow partner agent
Leverage their expertise and Zillow's premium Showcase listings to get your home seen by more buyers.
Get startedList with your own agent
Get your home in front of millions of buyers by listing it on Zillow.
Learn how to do itSell it yourself
Take full control of how buyers see your home on Zillow by listing For Sale by Owner (FSBO).
List your homeWhat's special
Zillow last checked:
Listing updated:
Listed by:
Blake Lam 267-221-0988,
Canaan Realty Investment Group
Bought with:
NON MEMBER, 0225194075
Non Subscribing Office
Source: Bright MLS,MLS#: PAMR2006266
Facts & features
Interior
Bedrooms & bathrooms
- Bedrooms: 4
- Bathrooms: 3
- Full bathrooms: 2
- 1/2 bathrooms: 1
- Main level bathrooms: 1
Basement
- Area: 0
Heating
- Forced Air, Electric
Cooling
- Central Air, Electric
Appliances
- Included: Refrigerator, Oven/Range - Electric, Stainless Steel Appliance(s), Disposal, Microwave, Electric Water Heater
- Laundry: In Basement, Hookup
Features
- Basement: Finished
- Number of fireplaces: 1
Interior area
- Total structure area: 2,128
- Total interior livable area: 2,128 sqft
- Finished area above ground: 2,128
- Finished area below ground: 0
Property
Parking
- Total spaces: 2
- Parking features: Garage Faces Front, Attached, Driveway
- Attached garage spaces: 2
- Has uncovered spaces: Yes
Accessibility
- Accessibility features: None
Features
- Levels: Two
- Stories: 2
- Patio & porch: Deck
- Pool features: None
Lot
- Size: 1.32 Acres
- Dimensions: 222.00 x 260.00
Details
- Additional structures: Above Grade, Below Grade
- Parcel number: 20.8J.1.23
- Zoning: R1
- Special conditions: Standard
Construction
Type & style
- Home type: SingleFamily
- Architectural style: Colonial
- Property subtype: Single Family Residence
Materials
- Vinyl Siding
- Foundation: Concrete Perimeter
Condition
- Excellent
- New construction: No
- Year built: 1997
- Major remodel year: 2026
Utilities & green energy
- Electric: 200+ Amp Service
- Sewer: On Site Septic
- Water: Well
Community & HOA
Community
- Subdivision: Sierra View-tunkhannock
HOA
- Has HOA: Yes
- HOA fee: $219 annually
- HOA name: SIERRA VIEW ASSOCIATION
Location
- Region: Blakeslee
- Municipality: TUNKHANNOCK TWP
Financial & listing details
- Price per square foot: $211/sqft
- Tax assessed value: $212,400
- Annual tax amount: $6,528
- Date on market: 3/28/2026
- Listing agreement: Exclusive Right To Sell
- Inclusions: All New Appliances
- Ownership: Fee Simple
Price history
| Date | Event | Price |
|---|---|---|
| 7/23/2026 | Sold | $449,900$211/sqft |
Source:  Bright MLS #PAMR2006266 Report a problem Bright MLS #PAMR2006266 Report a problem | ||
| 7/13/2026 | Listed for sale | $449,900$211/sqft |
Source: Bright MLS #PAMR2006266 Report a problem | ||
| 4/1/2026 | Contingent | $449,900$211/sqft |
Source: Bright MLS #PAMR2006266 Report a problem | ||
| 3/28/2026 | Listed for sale | $449,900+172.7%$211/sqft |
Source: Bright MLS #PAMR2006266 Report a problem | ||
| 11/14/2023 | Sold | $165,000+43.5%$78/sqft |
Source: Public Record Report a problem | ||
| 8/10/2021 | Sold | $115,000+19.2%$54/sqft |
Source: Public Record Report a problem | ||
| 9/13/2016 | Sold | $96,500-19.5%$45/sqft |
Source: PMAR #PM-31221 Report a problem | ||
| 4/1/2016 | Price change | $119,900-4%$56/sqft |
Source: At Your Service Realty, Inc. #PM-31221 Report a problem | ||
| 3/9/2016 | Price change | $124,900-3.8%$59/sqft |
Source: At Your Service Realty, Inc. #PM-31221 Report a problem | ||
| 2/10/2016 | Price change | $129,900-7.1%$61/sqft |
Source: At Your Service Realty, Inc. #PM-31221 Report a problem | ||
| 1/29/2016 | Price change | $139,900-6.7%$66/sqft |
Source: At Your Service Realty, Inc. #PM-31221 Report a problem | ||
| 1/12/2016 | Listed for sale | $149,900+6358.4%$70/sqft |
Source: At Your Service Realty, Inc. #PM-31221 Report a problem | ||
| 11/15/2015 | Listing removed | -- |
Source: Auction.com Report a problem | ||
| 9/23/2015 | Listed for sale | -- |
Source: Auction.com Report a problem | ||
| 6/30/2015 | Sold | $2,321$1/sqft |
Source: Public Record Report a problem | ||
Public tax history
| Year | Property taxes | Tax assessment |
|---|---|---|
| 2025 | $6,316 +8.4% | $212,400 |
| 2024 | $5,825 +7.2% | $212,400 |
| 2023 | $5,435 +1.8% | $212,400 |
| 2022 | $5,340 | $212,400 |
| 2021 | $5,340 | $212,400 |
| 2020 | $5,340 -2.7% | $212,400 +552.9% |
| 2019 | $5,491 | $32,530 |
| 2018 | $5,491 | $32,530 |
| 2017 | $5,491 +403.8% | $32,530 |
| 2016 | $1,090 | $32,530 |
| 2015 | -- | $32,530 |
| 2014 | -- | $32,530 |
| 2013 | -- | $32,530 |
| 2012 | -- | $32,530 |
| 2011 | -- | $32,530 |
| 2010 | -- | $32,530 |
| 2008 | -- | $32,530 |
| 2007 | -- | $32,530 |
| 2006 | -- | $32,530 |
| 2005 | -- | $32,530 |
| 2004 | -- | $32,530 |
| 2003 | -- | $32,530 |
Find assessor info on the county website
Neighborhood: 18610
Nearby homes
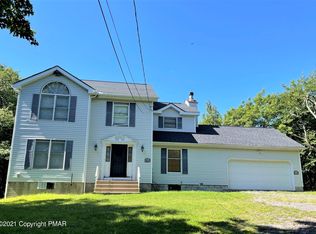
- $437,3004 bd3 ba2.1k sqft2026 Candlewood Dr, Blakeslee, PA 18610Off Market
- $310,0002 bd2 ba1.3k sqft2027 Candlewood Ln, Blakeslee, PA 18610Off Market
- $417,9004 bd3 ba2.7k sqft2024 Candlewood Ln, Blakeslee, PA 18610Off Market
- $320,0003 bd2 ba1.7k sqft2030 Candlewood Ln, Blakeslee, PA 18610Sold
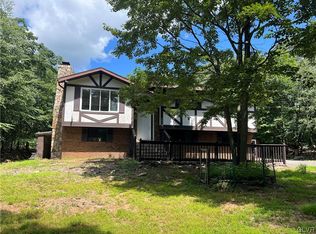
- $--3 bd2 ba1.7k sqft2141 Candlewood Dr, Blakeslee, PA 18610Off Market
- $395,5004 bd3 ba1.9k sqft1345 Allegheny Dr, Blakeslee, PA 18610Sold
- $325,0004 bd2 ba2.1k sqft2035 Candlewood Ln, Blakeslee, PA 18610Off Market
- $273,0003 bd2 ba1.7k sqft2034 Candlewood Dr, Blakeslee, PA 18610Sold
Nearby schools
GreatSchools rating
- 5/10Tobyhanna El CenterGrades: K-6Distance: 6.5 mi
- 4/10Pocono Mountain West Junior High SchoolGrades: 7-8Distance: 7.2 mi
- 7/10Pocono Mountain West High SchoolGrades: 9-12Distance: 7.2 mi
Schools provided by the listing agent
- Elementary: Clear Run Elementary Center
- Middle: Pocono Mountain West Junior High School
- High: Pocono Mountain West
- District: Pocono Mountain
Source: Bright MLS. This data may not be complete. We recommend contacting the local school district to confirm school assignments for this home.


Get pre-qualified for a loan
At Zillow Home Loans, we can pre-qualify you in as little as 5 minutes with no impact to your credit score.An equal housing lender. NMLS #10287.
- Pennsylvania
- Monroe County
- Blakeslee
- 18610
- 2026 Candlewood Ln
Nearby cities
Nearby zip codes
Other Blakeslee Topics
