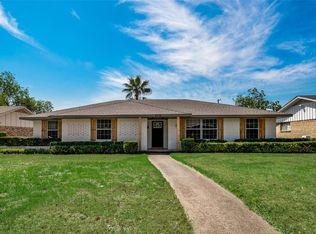
New Price Reduction - Welcome to one of the largest floor plans available in the desirable Glenn Hills community. This beautifully maintained home offers a perfect combination of comfort, functionality, and space for both everyday living and entertaining.
The main level features three spacious bedrooms, each with generously sized closets, and three full bathrooms that have been tastefully updated. The kitchen has been refreshed with a modern and airy design, offering plenty of counter space and cabinetry. The cozy breakfast nook is perfectly nestled beneath bay windows, providing a peaceful view and the ideal spot for morning coffee or casual meals.
One of the highlights of this home is the enclosed patio that leads to a full built-in bar area, making it a great space for gatherings and entertaining guests. Whether you are hosting a family celebration or enjoying a quiet evening at home, this flexible space is ready for your creative ideas.
Step outside to a serene backyard that features mature trees and a new privacy fence, creating a peaceful retreat right in your own yard. The pool offers a refreshing escape during the hot Texas summers and adds a perfect touch to this entertainer’s dream home.
Upstairs, a very large bonus room with its own private staircase entrance offers endless possibilities. Whether you choose to use it as an additional bedroom, game room, media room, or home office, the space is versatile and functional. A third full bathroom is conveniently located just downstairs.
Important updates have already been completed for your peace of mind. The roof, HVAC system, and solar panels were all installed within the past two to three years, providing energy efficiency and long-term savings.
Conveniently located with easy access to Highway 67 and Interstate 35, this home offers a smooth commute to Downtown Dallas, Bishop Arts District, and other popular destinations.
Sold
Price Unknown
2026 Cedar Valley Ln, Dallas, TX 75232
4beds
2,838sqft
Single Family Residence
Built in 1967
8,886.24 Square Feet Lot
$307,600 Zestimate®
$--/sqft
$3,902 Estimated rent
Home value
$307,600
$280,000 - $338,000
$3,902/mo
Zestimate® history
Owner options
List your home for rent
$3,902/mo
Rent Zestimate®
Find your next renter with Zillow Rental Manager. Plus, with online applications, you can quickly screen prospective tenants – for free.
$3,902/mo
Rent Zestimate®
Refinance and save
Refinancing to a lower rate could help reduce your monthly payments and save thousands over the life of the loan.
Explore your selling options
Work with a Zillow partner agent
Leverage their expertise and Zillow's premium Showcase listings to get your home seen by more buyers.
Get startedList with your own agent
Get your home in front of millions of buyers by listing it on Zillow.
Learn how to do itSell it yourself
Take full control of how buyers see your home on Zillow by listing For Sale by Owner (FSBO).
List your homeWhat's special
New privacy fenceBeautifully maintained homeSerene backyardEnclosed patioSpacious bedroomsLargest floor plansFull built-in bar area
Zillow last checked:
Listing updated:
Listed by:
Marion Napoleon 0491980 469-629-8856,
Unlimited Realty Solutions 469-629-8856
Bought with:
Bette Washington
Ultima Real Estate
Source: NTREIS,MLS#: 20988422
Facts & features
Interior
Bedrooms & bathrooms
- Bedrooms: 4
- Bathrooms: 3
- Full bathrooms: 3
Primary bedroom
- Level: First
- Dimensions: 16 x 12
Primary bedroom
- Features: Walk-In Closet(s)
- Level: Second
- Dimensions: 18 x 23
Bedroom
- Level: First
- Dimensions: 12 x 14
Bedroom
- Level: First
- Dimensions: 11 x 12
Primary bathroom
- Features: Built-in Features, Jetted Tub, Separate Shower
- Level: First
- Dimensions: 8 x 14
Bonus room
- Level: First
- Dimensions: 12 x 14
Breakfast room nook
- Level: First
- Dimensions: 11 x 10
Dining room
- Level: First
- Dimensions: 7 x 9
Family room
- Level: First
- Dimensions: 20 x 19
Other
- Features: Built-in Features
- Level: First
- Dimensions: 16 x 9
Other
- Level: First
- Dimensions: 6 x 8
Kitchen
- Level: First
- Dimensions: 8 x 11
Laundry
- Level: First
- Dimensions: 8 x 14
Living room
- Level: First
- Dimensions: 13 x 16
Heating
- Central
Cooling
- Electric
Appliances
- Included: Dishwasher, Gas Cooktop, Disposal
- Laundry: Washer Hookup, Electric Dryer Hookup, In Hall
Features
- Wet Bar, Pantry
- Flooring: Luxury Vinyl Plank
- Has basement: No
- Number of fireplaces: 1
- Fireplace features: Wood Burning
Interior area
- Total interior livable area: 2,838 sqft
Property
Parking
- Total spaces: 4
- Parking features: Garage, Garage Door Opener, Garage Faces Rear
- Attached garage spaces: 2
- Carport spaces: 2
- Covered spaces: 4
Features
- Levels: One and One Half
- Stories: 1
- Patio & porch: Covered
- Pool features: Diving Board, Fenced, In Ground, Pool
- Fencing: Privacy,Wood
Lot
- Size: 8,886 sqft
Details
- Parcel number: 00000652531000000
Construction
Type & style
- Home type: SingleFamily
- Architectural style: Detached
- Property subtype: Single Family Residence
- Attached to another structure: Yes
Materials
- Brick
- Roof: Composition
Condition
- Year built: 1967
Utilities & green energy
- Sewer: Public Sewer
- Utilities for property: Sewer Available
Community & neighborhood
Location
- Region: Dallas
- Subdivision: Glen Hills
Other
Other facts
- Listing terms: Cash,Conventional,FHA,VA Loan
Price history
| Date | Event | Price |
|---|---|---|
| 8/27/2025 | Sold | -- |
Source: NTREIS #20988422 Report a problem | ||
| 8/7/2025 | Pending sale | $315,000$111/sqft |
Source: NTREIS #20988422 Report a problem | ||
| 7/28/2025 | Contingent | $315,000$111/sqft |
Source: NTREIS #20988422 Report a problem | ||
| 7/10/2025 | Price change | $315,000-10%$111/sqft |
Source: NTREIS #20988422 Report a problem | ||
| 7/3/2025 | Listed for sale | $350,000$123/sqft |
Source: NTREIS #20988422 Report a problem | ||
Public tax history
| Year | Property taxes | Tax assessment |
|---|---|---|
| 2025 | $5,611 -27.2% | $345,000 |
| 2024 | $7,711 +14.2% | $345,000 +17.3% |
| 2023 | $6,752 +32.1% | $294,240 |
| 2022 | $5,113 +3.2% | $294,240 +36.4% |
| 2021 | $4,955 +7.3% | $215,790 +13.2% |
| 2020 | $4,617 -0.8% | $190,680 |
| 2019 | $4,652 -1.4% | $190,680 +2.5% |
| 2018 | $4,717 +51.2% | $185,990 |
| 2017 | $3,120 -25.4% | $185,990 +20.9% |
| 2016 | $4,183 +20.8% | $153,840 +13.7% |
| 2015 | $3,464 | $135,290 +7.1% |
| 2014 | $3,464 | $126,270 |
| 2013 | -- | -- |
| 2012 | -- | -- |
| 2011 | -- | -- |
| 2010 | -- | -- |
| 2009 | -- | -- |
| 2008 | -- | -- |
| 2007 | -- | -- |
| 2005 | -- | -- |
| 2004 | -- | -- |
| 2003 | -- | -- |
| 2002 | -- | -- |
| 2001 | -- | -- |
Find assessor info on the county website
Neighborhood: Twin Oaks
Nearby schools
GreatSchools rating
- 4/10Adelle Turner Elementary SchoolGrades: PK-5Distance: 0.6 mi
- 3/10Judge Louis a Bedford Jr Law AcademyGrades: 6-8Distance: 0.5 mi
- 3/10David W Carter High SchoolGrades: 9-12Distance: 1.9 mi
Schools provided by the listing agent
- Elementary: Turneradel
- Middle: Atwell
- High: Carter
- District: Dallas ISD
Source: NTREIS. This data may not be complete. We recommend contacting the local school district to confirm school assignments for this home.
Get a cash offer in 3 minutes
Find out how much your home could sell for in as little as 3 minutes with a no-obligation cash offer.
Estimated market value
$307,600
Get a cash offer in 3 minutes
Find out how much your home could sell for in as little as 3 minutes with a no-obligation cash offer.
Estimated market value
$307,600
- Texas
- Dallas County
- Dallas
- 75232
- Twin Oaks
- 2026 Cedar Valley Ln
Nearby cities
Nearby neighborhoods
Nearby zip codes
Other Dallas Topics
