Skip main navigation
Sold for $900,000
  • $900,000

    2026 Condor Ln, Gibsonia, PA 15044

    4beds
    4,300sqft
    Single Family Residence
    Built in 2003
    0.8 Acres Lot
    $1,144,900 Zestimate®
    $209/sqft
    $4,099 Estimated rent

    Home value

    $1,144,900

    $1.08M - $1.24M

    $4,099/mo

    Zestimate® history
    Loading
    Loading...

    Owner options

    List your home for rent

    $4,099/mo

    Rent Zestimate®

    Find your next renter with Zillow Rental Manager. Plus, with online applications, you can quickly screen prospective tenants – for free.

    Learn more

    $4,099/mo

    Rent Zestimate®

    Refinance and save

    $6,074/mo

    Est. payment

    Refinancing to a lower rate could help reduce your monthly payments and save thousands over the life of the loan.

    See today's rates

    $6,074/mo

    Est. payment

    Explore your selling options

    Work with a Zillow partner agent

    Leverage their expertise and Zillow's premium Showcase listings to get your home seen by more buyers.

    Get started

    List with your own agent

    Get your home in front of millions of buyers by listing it on Zillow.

    Learn how to do it

    Sell it yourself

    Take full control of how buyers see your home on Zillow by listing For Sale by Owner (FSBO).

    List your home

    What's special

    Gourmet eat-in kitchenOutdoor oasisCustom builtNorth parkLarge patioTile backsplashCrown moulding
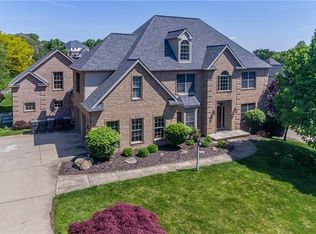
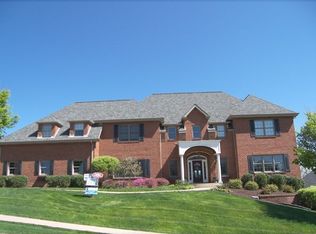
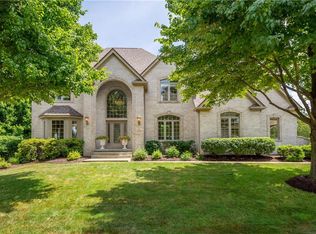
    Welcome Home to 2026 CONDOR LN situated on a lovely .80 Acre cul-de-sac Lot in the Treesdale Community of Pine Twp! Custom Built by Kaclik Home Builders, this All-Brick gem has been meticulously well-kept inside & out! Gleaming HW floors shine throughout the inviting 2-story entry and flow nicely into the light & bright Great Room complimented by Vaulted Ceilings, Skylights, Crown Moulding, & Wood-burning Fireplace. *Gourmet Eat-In Kitchen FEATURES: Custom Granite CTops, SSteel Appliances, 2-tier Island w/ 2nd Sink, Tile Backsplash, and Butler’s Pantry, & Radiant Heat Floors! Luxury Master Suite offers a Tray Ceiling, 2-sided FP, massive Walk-In Closet, Soaking Tub + Steam Shower, + Lounge Area! *All New Carpets in 2022! *Outdoor Oasis provides a fantastic private space for outdoor activities & entertaining! The large patio walks out to the expansive Private Backyard w/ mature wooded surroundings! Enjoy convenience to Community Pool + Amenities, Pine Park, North Park, & PR Schools!

    Zillow last checked:

    Listing updated:

    Listed by:

    Dustin Hook 724-933-6300,

    RE/MAX SELECT REALTY

    Bought with:

    Kim Marie Angiulli

    COLDWELL BANKER REALTY

    Source: WPMLS,MLS#: 1566689MLS LogoOriginating MLS: West Penn Multi-List

    Facts & features

    Interior

    Bedrooms & bathrooms
    • Bedrooms: 4
    • Bathrooms: 4
    • Full bathrooms: 3
    • 1/2 bathrooms: 1
    Primary bedroom
    • Level: Upper
    • Dimensions: 24x15
    Bedroom 2
    • Level: Upper
    • Dimensions: 14x13
    Bedroom 3
    • Level: Upper
    • Dimensions: 14x13
    Bedroom 4
    • Level: Upper
    • Dimensions: 13x13
    Bedroom 5
    • Level: Upper
    • Dimensions: 13x12
    Den
    • Level: Main
    • Dimensions: 16x15
    Dining room
    • Level: Main
    • Dimensions: 15x14
    Entry foyer
    • Level: Main
    • Dimensions: 9x15
    Family room
    • Level: Main
    • Dimensions: 22x15
    Kitchen
    • Level: Main
    • Dimensions: 23x16
    Laundry
    • Level: Main
    • Dimensions: 7x8
    Living room
    • Level: Main
    • Dimensions: 15x13
    Heating
    • Forced Air, Gas
    Cooling
    • Central Air
    Appliances
    • Included: Some Gas Appliances, Cooktop, Dryer, Dishwasher, Disposal, Microwave, Refrigerator, Washer
    Features
    • Jetted Tub, Kitchen Island, Pantry
    • Flooring: Ceramic Tile, Hardwood, Carpet
    • Windows: Multi Pane
    • Basement: Unfinished,Walk-Out Access
    • Number of fireplaces: 2
    Interior area
    • Total structure area: 4,300
    • Total interior livable area: 4,300 sqft

    Property

    Parking
    • Total spaces: 3
    • Parking features: Attached, Garage, Garage Door Opener
    • Has attached garage: Yes
    Features
    • Levels: Two
    • Stories: 2
    • Pool features: None
    • Has spa: Yes
    Lot
    • Size: 0.80 Acres
    • Dimensions: 245 x 233 x 236 x 120 APPR
    Details
    • Parcel number: 2376S00016000000

    Construction

    Type & style
    • Home type: SingleFamily
    • Architectural style: French Provincial,Two Story
    • Property subtype: Single Family Residence
    Materials
    • Brick
    • Roof: Asphalt
    Condition
    • Resale
    • Year built: 2003
    Details
    • Warranty included: Yes

    Utilities & green energy

    • Sewer: Public Sewer
    • Water: Public

    Community & neighborhood

    Location
    • Region: Gibsonia
    • Subdivision: Treesdale

    HOA & financial

    HOA
    • Has HOA: Yes
    • HOA fee: $80 monthly

    Price history

    DateEventPrice
    9/15/2023Sold$900,000-5.3%$209/sqft
    Source: WPMLS #1566689 Report a problem
    2/3/2023Pending sale$950,000$221/sqft
    Source: RE/MAX International #1566689 Report a problem
    2/2/2023Contingent$950,000$221/sqft
    Source: WPMLS #1566689 Report a problem
    1/18/2023Price change$950,000-4%$221/sqft
    Source: WPMLS #1566689 Report a problem
    12/19/2022Price change$990,000-1%$230/sqft
    Source: WPMLS #1566689 Report a problem
    9/20/2022Price change$1,000,000-7%$233/sqft
    Source: WPMLS #1566689 Report a problem
    9/6/2022Price change$1,075,000-2.3%$250/sqft
    Source: WPMLS #1566689 Report a problem
    7/26/2022Listed for sale$1,100,000-4.3%$256/sqft
    Source: WPMLS #1566689 Report a problem
    6/24/2022Listing removed--
    Source: Owner Report a problem
    6/16/2022Listed for sale$1,150,000+1150%$267/sqft
    Source: Owner Report a problem
    3/14/2003Sold$92,000$21/sqft
    Source: Public Record Report a problem

    Public tax history

    YearProperty taxesTax assessment
    2025$20,132 +6.2%$748,800
    2024$18,956 +448.4%$748,800 +2.5%
    2023$3,457 $730,800
    2022$3,457 $730,800
    2021$3,457 +2%$730,800
    2020$3,388 -2%$730,800
    2019$3,457 -81.3%$730,800
    2018$18,489 +1.5%$730,800
    2017$18,219 +427.1%$730,800
    2016$3,457 -81%$730,800
    2015$18,226 $730,800
    2014-- $730,800 -0.4%
    2013-- $733,800 +61.5%
    2012-- $454,400
    2011-- $454,400
    2010-- $454,400
    2009-- $454,400
    2008-- $454,400
    2007-- $454,400
    2006-- $454,400 +823.6%
    2005-- $49,200 +118.7%
    2004-- $22,500

    Find assessor info on the county website

    Neighborhood: 15044

    Nearby schools

    GreatSchools rating
    Schools provided by the listing agent
    • District: Pine/Richland

    Source: WPMLS. This data may not be complete. We recommend contacting the local school district to confirm school assignments for this home.

    Get pre-qualified for a loan
    At Zillow Home Loans, we can pre-qualify you in as little as 5 minutes with no impact to your credit score.

    An equal housing lender. NMLS #10287.

    Sell for more on Zillow
    Get a Zillow Showcase℠ listing at no additional cost and you could sell for .
    $1,144,900
    2% more
    +$22,898
    With Zillow Showcase(estimated)
    $1,167,798