Skip main navigation
Off market
  • $591,100

    2026 Dawn Dr, Clearwater, FL 33763

    4beds
    1,925sqft
    Single Family Residence
    Built in 1966
    0.45 Acres Lot
    $591,100 Zestimate®
    $307/sqft
    $3,735 Estimated rent

    Home value

    $591,100

    $556,000 - $627,000

    $3,735/mo

    Zestimate® history
    Loading
    Loading...

    Owner options

    List your home for rent

    $3,735/mo

    Rent Zestimate®

    Find your next renter with Zillow Rental Manager. Plus, with online applications, you can quickly screen prospective tenants – for free.

    Learn more

    $3,735/mo

    Rent Zestimate®

    Refinance and save

    $4,041/mo

    Est. payment

    Refinancing to a lower rate could help reduce your monthly payments and save thousands over the life of the loan.

    See today's rates

    $4,041/mo

    Est. payment

    Explore your selling options

    Work with a Zillow partner agent

    Leverage their expertise and Zillow's premium Showcase listings to get your home seen by more buyers.

    Get started

    List with your own agent

    Get your home in front of millions of buyers by listing it on Zillow.

    Learn how to do it

    Sell it yourself

    Take full control of how buyers see your home on Zillow by listing For Sale by Owner (FSBO).

    List your home

    What's special

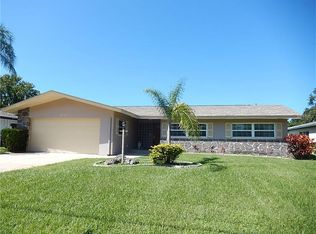
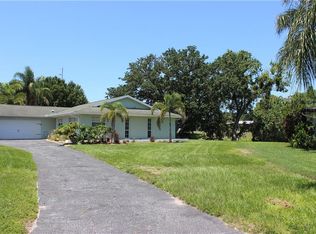
    WELCOME TO YOUR MODEL-PERFECT HOME at 2026 Dawn Dr, Clearwater in the well established neighborhood of Montclair Lake Estates. This EXPERTLY REMODELED home features 4 bedrooms, 2 bathrooms, 2 car garage POOL HOME ON A LAKE! Enjoy relaxing in your screened lanai, swimming in the heated swimming pool or fishing from your private dock. Key exterior features are oversized lot in a no HOA or CDD zone, tropical landscaping highlighting SUPERB curb appeal, front courtyard where you can meet & greet your neighbors, expansive driveway, storage shed & DOUBLE-PANE, THERMAL TINTED LOW E WINDOWS which are protected with HURRICANE SHUTTERS. The MAGNIFICENT front wood door is custom stained to bring out the one-of-a-kind wood grain while the textured side panel allows NATURAL SUNSHINE to stream inside. As you step through, you'll LOVE the FRESH neutral paint colors, the new textured ceiling, thick new laminate floors in the open areas, porcelain tile floors in the bathrooms & travertine tile in the family room (no carpet anywhere). The various light fixtures from the new recessed lighting to the ceiling fans to the kitchen & bathroom pendants ILLUMINATE the interior creating a BRIGHT & CHEERY AURA. The electrical has been updated to include new panel, outlets & wall switches. The gourmet kitchen features stainless steel appliances, huge pantry closet about 8.5' long, Quartz counters, penny-tile backsplash, center island & classic white cabinets with MODERN hardware. This GORGEOUS home has an OPEN FLOOR PLAN consisting of the kitchen, office/den, dining, living & family rooms with SERENE views of the lake. MASSIVE BONUS: This home has TWO MASTER BEDROOM SUITES. The first master bedroom with private bathroom is located in the front of the home. The private bathroom has his/her closets, dual sinks with matching vanities & tub/shower combination. The second master bedroom has a wall of closets, lakeview & private entrance to the other bathroom which features a step-in shower with penny-tile wall, new cabinets for linens, dual sinks with stone counters & EXQUISITE vanity. The bathroom is also accessed from the hallway for guests. The laundry, side door exit, workshop space can all be found in the OVERSIZED garage. Your STELLAR HOME is only 2 miles away from downtown Dunedin which offers plenty of restaurants, shops, festivities & tourist attractions right next to the Gulf of Mexico. MAKE THIS YOUR FUTURE HOME!

    This property is off market, which means it's not currently listed for sale or rent on Zillow. This may be different from what's available on other websites or public sources.
    Originating MLS: West Pasco

    Facts & features

    Interior

    Bedrooms & bathrooms
    • Bedrooms: 4
    • Bathrooms: 2
    • Full bathrooms: 2
    Heating
    • Forced air, Electric
    Cooling
    • Central
    Appliances
    • Included: Dishwasher, Garbage disposal, Microwave, Range / Oven, Refrigerator
    • Laundry: In Garage
    Features
    • Ceiling Fans(s), Eating Space In Kitchen, Split Bedroom, Stone Counters, Solid Wood Cabinets, Thermostat, Living Room/Dining Room Combo, Solid Surface Counters, Built in Features, Window Treatments
    • Flooring: Tile, Carpet
    • Windows: ENERGY STAR Qualified Windows, Insulated Windows, Low Emissivity Windows, Blinds, Thermal Windows
    • Basement: Unfinished
    • Has fireplace: Yes
    • Fireplace features: Wood Burning, Family Room
    Interior area
    • Structure area source: Public Records
    • Total interior livable area: 1,925 sqft

    Property

    Parking
    • Total spaces: 2
    • Parking features: Garage - Attached
    Accessibility
    • Accessibility features: Accessible Central Living Area, Accessible Entrance, Accessible Kitchen, Central Living Area, Accessible Washer/Dryer
    Features
    • Levels: One
    • Patio & porch: Patio, Porch, Screened, Covered, Front Porch, Rear Porch, Enclosed
    • Exterior features: Stucco
    • Pool features: Child Safety Fence, Gunite, Heated, In Ground, Screen Enclosure, Lighting
    • Has view: Yes
    • View description: Water
    • Has water view: Yes
    • Water view: Water
    • Waterfront features: Lake
    Lot
    • Size: 0.45 Acres
    • Dimensions: 69x209x128x199
    • Features: Near Public Transit, In County, Oversized Lot, Level/Flat, Street Paved, Near Golf Course, Near Marina, Cleared
    • Residential vegetation: Mature Landscaping, Trees/Landscaped, Oak Trees
    Details
    • Additional structures: Shed(s)
    • Parcel number: 012915584640000810

    Construction

    Type & style
    • Home type: SingleFamily
    • Architectural style: Ranch, Florida, Courtyard, Patio, Custom
    • Property subtype: Single Family Residence
    Materials
    • masonry
    • Foundation: Footing
    • Roof: Composition
    Condition
    • Completed
    • Year built: 1966

    Utilities & green energy

    • Sewer: Public Sewer
    • Water: Public
    • Utilities for property: Electricity Connected, Sewer Connected, BB/HS Internet Available, Cable Available, Public, Street Lights, Cable Connected, Water Connected
    Green energy
    • Energy efficient items: Appliances, Windows
    • Indoor air quality: No Smoking-Interior Buildg, No/Low VOC Flooring, No/Low VOC Cabinets/Counters, No/Low VOC Paint/Finish

    Community & HOA

    Community
    • Security: Smoke Detector(s)
    • Subdivision: MONTCLAIR LAKE ESTATES
    Location
    • Region: Clearwater

    Financial & listing details

    • Price per square foot: $307/sqft
    • Tax assessed value: $452,333
    • Annual tax amount: $6,867
    • Listing terms: Cash, Conventional, FHA, VA Loan
    • Ownership: Fee Simple

    Price history

    DateEventPrice
    4/6/2021Sold$475,000+8%$247/sqft
    Source: Stellar MLS #W7831728 Report a problem
    3/23/2021Pending sale$440,000$229/sqft
    Source: Stellar MLS #W7831728 Report a problem
    3/22/2021Listed for sale$440,000$229/sqft
    Source: Stellar MLS #W7831728 Report a problem
    3/16/2021Pending sale$440,000$229/sqft
    Source: Stellar MLS #W7831728 Report a problem
    3/13/2021Listed for sale$440,000+41.9%$229/sqft
    Source: Stellar MLS #W7831728 Report a problem
    10/29/2020Sold$310,000-8.8%$161/sqft
    Source: Public Record Report a problem
    10/7/2020Pending sale$339,900$177/sqft
    Source: BLAKE REAL ESTATE INC #U8099789 Report a problem
    10/1/2020Listed for sale$339,900$177/sqft
    Source: BLAKE REAL ESTATE INC #U8099789 Report a problem

    Public tax history

    YearProperty taxesTax assessment
    2024$6,867 +1.6%$404,731 +3%
    2023$6,759 +2.8%$392,943 +3%
    2022$6,578 +35.4%$381,498 +59.6%
    2021$4,857 +4.2%$238,986 +5.6%
    2020$4,660 +187.8%$226,349 +87.7%
    2019$1,619 $120,583 +1.9%
    2018$1,619 +2%$118,335 +2.1%
    2017$1,587 +6.6%$115,901 +2.1%
    2016$1,489 -2.2%$113,517 +0.7%
    2015$1,522 +0.8%$112,728 +0.8%
    2014$1,511 +1%$111,833 +1.5%
    2013$1,495 +2.4%$110,180 +1.7%
    2012$1,461 $108,338 +3%
    2011-- $105,183 +1.5%
    2010-- $103,629 +2.7%
    2009-- $100,905 +0.1%
    2008$1,236 $100,804 +3%
    2007-- $97,868 -41.9%
    2005-- $168,400 +24.6%
    2004$1,493 +2.2%$135,200 +16.4%
    2003$1,461 +5.4%$116,200 +2.6%
    2002$1,386 $113,300 +15.5%
    2001$1,386 +4.6%$98,100 +16.6%
    2000$1,324 $84,100
    Find assessor info on the county website

    Neighborhood: Montclair Lake Estates

    Nearby schools

    GreatSchools rating
    Schools provided by the listing agent
    • Elementary: Dunedin Elementary-PN
    • Middle: Dunedin Highland Middle-PN
    • High: Dunedin High-PN

    Source: The MLS. This data may not be complete. We recommend contacting the local school district to confirm school assignments for this home.

    Get a cash offer in 3 minutes
    Find out how much your home could sell for in as little as 3 minutes with a no-obligation cash offer.
    Estimated market value
    $591,100
    Get a cash offer in 3 minutes
    Find out how much your home could sell for in as little as 3 minutes with a no-obligation cash offer.
    Estimated market value
    $591,100