Skip main navigation
Pending
  • $324,999

    2026 E 10th St, Indianapolis, IN 46201

    3beds
    3,757sqft
    : 
    Loading
    Get pre-qualified
    Residential, Single Family Residence
    Built in 1889
    6,534 Square Feet Lot
    $318,600 Zestimate®
    $87/sqft
    $-- HOA

    What's special

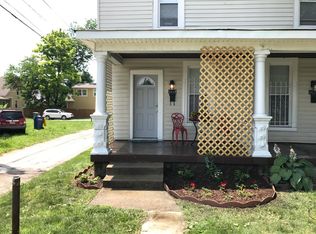
    Large wrap-around porchCompletely updated bathroomOld world charmNew hvac systemWalk-in closetHardwood floors
    Fun Fact #1: A rainbow on Venus is called a glory. Fun Fact #2: Your ownership of this home is called glorious! Built in 1889, this home has all the old world charm, but today's modern conveniences and layout! Don't miss out on your chance to grab this one-of-a-kind, 3 bedroom, 2.0 bathroom beauty! Features include hardwood floors, large windows allowing plenty of natural light, spacious Kitchen with new appliances (staying!), Dining Room with custom storage, a 3rd bedroom that would function well as an in-home office, a massive Primary Suite that encompasses the entire upstairs complete with a walk-in closet and completely updated bathroom, and a new HVAC system!! And that's just the interior! Enjoy the outdoors while watching life go by from the large, wrap-around porch or a more private setting in the fully-fenced backyard with paver patio that leads to your 2-car garage! All of this and you're just a short distance to all your desired amenities. Do not miss out on this glorious opportunity!!
    52 days
    |
    78
    |
    4
    |

    Zillow last checked:

    Listing updated:

    Listed by:

    Todd Ferris 317-446-0457,

    Ferris Property Group

    Source: MIBOR as distributed by MLS GRID,MLS#: 22092071MLS Logo

      Facts & features

      Interior

      Bedrooms & bathrooms
      • Bedrooms: 3
      • Bathrooms: 2
      • Full bathrooms: 2
      • Main level bathrooms: 1
      • Main level bedrooms: 2
      Primary bedroom
      • Level: Upper
      • Area: 255 Square Feet
      • Dimensions: 17x15
      Bedroom 2
      • Level: Main
      • Area: 156 Square Feet
      • Dimensions: 13x12
      Bedroom 3
      • Features: Tile-Ceramic
      • Level: Main
      • Area: 32 Square Feet
      • Dimensions: 8x4
      Dining room
      • Level: Main
      • Area: 90 Square Feet
      • Dimensions: 10x9
      Kitchen
      • Level: Main
      • Area: 180 Square Feet
      • Dimensions: 15x12
      Living room
      • Level: Main
      • Area: 196 Square Feet
      • Dimensions: 14x14
      Heating
      • Forced Air, Electric
      Cooling
      • Central Air
      Appliances
      • Included: Dishwasher, Dryer, Electric Water Heater, MicroHood, Electric Oven, Refrigerator, Washer, Microwave
      • Laundry: Main Level, Laundry Room
      Features
      • Built-in Features, Hardwood Floors, Wired for Data, Walk-In Closet(s)
      • Flooring: Hardwood
      • Basement: Unfinished
      Interior area
      • Total structure area: 3,757
      • Total interior livable area: 3,757 sqft
      • Finished area below ground: 0

      Property

      Parking
      • Total spaces: 2
      • Parking features: Detached, Carport, Attached
      • Garage spaces: 2
      • Has carport: Yes
      • Details: Garage Parking Other(Other)
      Features
      • Levels: Two,One and One Half
      • Stories: 1
      • Patio & porch: Covered, Wrap Around
      • Fencing: Fenced,Full
      Lot
      • Size: 6,534 Square Feet
      • Features: Sidewalks, Mature Trees
      Details
      • Parcel number: 490731159102000101
      • Horse amenities: None

      Construction

      Type & style
      • Home type: SingleFamily
      • Architectural style: Traditional
      • Property subtype: Residential, Single Family Residence
      Materials
      • Wood Siding
      • Foundation: Brick/Mortar
      Condition
      • Updated/Remodeled
      • New construction: No
      • Year built: 1889

      Utilities & green energy

      • Water: Public

      Community & HOA

      Community
      • Security: Smoke Detector(s)
      • Subdivision: Clifford Place
      HOA
      • Has HOA: No
      Location
      • Region: Indianapolis

      Financial & listing details

      • Price per square foot: $87/sqft
      • Tax assessed value: $383,600
      • Annual tax amount: $3,918
      • Date on market: 5/21/2026
      • Cumulative days on market: 52 days

        Estimated market value

        $318,600

        $303,000 - $335,000

        $2,059/mo

        Price history

        DateEventPrice
        6/12/2026Pending sale$324,999$87/sqft
        Source: MIBOR as distributed by MLS GRID #22092071 Report a problem
        5/21/2026Listed for sale$324,999-5.8%$87/sqft
        Source: MIBOR as distributed by MLS GRID #22092071 Report a problem
        12/19/2025Listing removed$344,900$92/sqft
        Source: MIBOR as distributed by MLS GRID #22046787 Report a problem
        11/4/2025Price change$344,900-1.4%$92/sqft
        Source: MIBOR as distributed by MLS GRID #22046787 Report a problem
        7/29/2025Price change$349,900-6.7%$93/sqft
        Source: MIBOR as distributed by MLS GRID #22046787 Report a problem
        6/26/2025Listed for sale$374,900+2.7%$100/sqft
        Source: MIBOR as distributed by MLS GRID #22046787 Report a problem
        11/11/2024Listing removed$364,900-2.7%$97/sqft
        Source: MIBOR as distributed by MLS GRID #22006616 Report a problem
        10/17/2024Listed for sale$374,900+64.1%$100/sqft
        Source: MIBOR as distributed by MLS GRID #22006616 Report a problem
        6/17/2019Sold$228,500-2.7%$61/sqft
        Source: MIBOR as distributed by MLS GRID #21619178 Report a problem
        5/6/2019Pending sale$234,900$63/sqft
        Source: CENTURY 21 Scheetz #21619178 Report a problem
        4/10/2019Price change$234,900-6%$63/sqft
        Source: CENTURY 21 Scheetz #21619178 Report a problem
        3/26/2019Price change$249,900-5.7%$67/sqft
        Source: CENTURY 21 Scheetz #21619178 Report a problem
        2/19/2019Listed for sale$264,900+12.8%$71/sqft
        Source: MIBOR REALTOR Association #21619178 Report a problem
        11/21/2018Listing removed$234,900$63/sqft
        Source: CENTURY 21 Scheetz #21584702 Report a problem
        10/17/2018Price change$234,900-17.6%$63/sqft
        Source: CENTURY 21 Scheetz #21584702 Report a problem
        9/6/2018Price change$284,900+374.8%$76/sqft
        Source: CENTURY 21 Scheetz #21584702 Report a problem
        7/27/2018Price change$60,000-80%$16/sqft
        Source: CENTURY 21 Scheetz #21584702 Report a problem
        7/16/2018Listed for sale$299,900+154.4%$80/sqft
        Source: CENTURY 21 Scheetz #21584702 Report a problem
        5/8/2018Listing removed$1,300
        Source: Owner Report a problem
        2/4/2018Listed for rent$1,300
        Source: Owner Report a problem
        7/9/2009Sold$117,900+1472%$31/sqft
        Source: MIBOR as distributed by MLS GRID #2915178 Report a problem
        2/14/2007Sold$7,500-86.7%$2/sqft
        Source: MIBOR as distributed by MLS GRID #2703834 Report a problem
        9/14/2006Sold$56,352$15/sqft
        Source: Public Record Report a problem

        Public tax history

        YearProperty taxesTax assessment
        2025$3,918 +4.6%$383,600 +17.4%
        2024$3,745 -7.4%$326,800 +3.8%
        2023$4,046 +28.4%$314,900 -6.6%
        2022$3,150 +26.3%$337,100 +24.4%
        2021$2,494 +196.4%$270,900 +25.8%
        2020$842 +8%$215,400 +130.1%
        2019$780 +29.4%$93,600 +4.9%
        2018$602 +8.5%$89,200 +8%
        2017$555 +13%$82,600 +3.5%
        2016$491 +9.2%$79,800 +9.2%
        2014$450 -10.3%$73,100 +3%
        2013$501 $71,000 -0.7%
        2012$501 $71,500 -0.8%
        2011-- $72,100
        2010$472 +52.4%$72,100 +29.2%
        2009$310 $55,800 +580.5%
        2007-- $8,200 -79.3%
        2006-- $39,600 +14.1%
        2005-- $34,700
        2004-- $34,700 +119.6%
        2002-- $15,800
        Find assessor info on the county website

        Monthly payment

        Est. payment

        Payment breakdown

        Explore the cost of this home by adjusting the details. Changes won't be saved.
        All calculations are estimates and provided by Zillow, Inc. for informational purposes only. Actual amounts may vary.
        HOA fees may include property taxes on listings classified as Co-Ops. Contact the listing agent and/or owner for fee details.
        Mortgage interest rates are dependent on a number of factors, including credit score, down payment, and repayment length. Interest rate data provided by Zillow Group Marketplace, Inc. as of 1/1/1970 from various mortgage lenders with which we have lead or other similar arrangements; the Estimated Payment is an average of those rates.
        See how much you could borrow to make a competitive offer.

        Climate risks

        Neighborhood: Near Eastside

        Getting around

        66 / 100
        Somewhat Walkable
        40 / 100
        Some Transit
        96 / 100
        Biker's Paradise

        Nearby schools

        GreatSchools rating

        A local agent can set up tours, give advice and negotiate with sellers.

        Browse local experts

        Similar homes