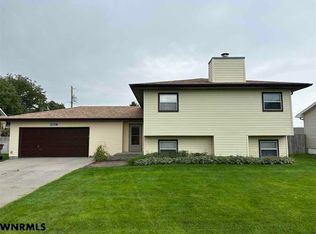
Open floor plan in this contemporary split level home with a total on the main floor and garden area of over 2300 sq feet. A spacious entry gives this home a personality different for all other Indian Hills Home. Gorgeous open kitchen overlooking the entry, bay window with entire wall of extra cabinetry, Center breakfast and prep island, pantry, modern countertops and stainless steel appliances. You'll love how the floor plan flows into the living area of the home, gas fireplace and sliding glass door to covered deck and fenced in yard. Master bedroom has it's own private en suite adjoining bath. The garden level is fantastic with plenty of windows allowing natural light to flood the rooms. The floor plan allows you to use the west room as a familyroom or an extra bedroom space (completed with closet storage). The built ins in the utilityroom are perfect for a home office, hobby or sewing room
This property is not currently displayed as for sale or rent on Zillow. This may be different from what's on other websites or public sources.