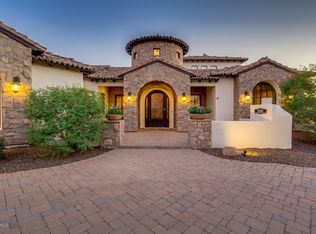
Welcome to Circle G Ranches and this highly upgraded custom residence that offers true Arizona living. A grand entry welcomes you through a private gated courtyard to this one-of-a-kind home. Seamless transition through custom pocket doors between the oversized great room and your dream backyard make this home an entertainer's paradise. The backyard has it all: Heated pool & spa with water slide, spacious grass yard, built in BBQ, expansive covered patio and a state-of-the-art Ramada with retractable awnings and gas fireplace for the ultimate backyard hangout. The chef's kitchen includes Viking cooktop, SubZero refrigerator and stainless-steel appliances including a 150-bottle wine fridge! With a generous floor plan that offers great flexibility, additional features include a built-out bar and game room, one guest ensuite bedroom with separate front entrance, remote control window screens, large laundry room with space for dual washer/dryer, oversized 4 car garage with built in cabinets and ample gated driveway parking.
Sold for $2,099,000
$2,099,000
2026 E AVENIDA DEL VALLE Court, Gilbert, AZ 85298
5beds
4,641sqft
Single Family Residence
Built in 2004
0.84 Acres Lot
$2,196,800 Zestimate®
$452/sqft
$6,229 Estimated rent
Home value
$2,196,800
$2.02M - $2.39M
$6,229/mo
Zestimate® history
Owner options
List your home for rent
$6,229/mo
Rent Zestimate®
Find your next renter with Zillow Rental Manager. Plus, with online applications, you can quickly screen prospective tenants – for free.
$6,229/mo
Rent Zestimate®
Refinance and save
$12,297/mo
Est. payment
Refinancing to a lower rate could help reduce your monthly payments and save thousands over the life of the loan.
$12,297/mo
Est. payment
Explore your selling options
Work with a Zillow partner agent
Leverage their expertise and Zillow's premium Showcase listings to get your home seen by more buyers.
Get startedList with your own agent
Get your home in front of millions of buyers by listing it on Zillow.
Learn how to do itSell it yourself
Take full control of how buyers see your home on Zillow by listing For Sale by Owner (FSBO).
List your homeWhat's special
Heated poolGas fireplaceCustom pocket doorsDream backyardSpacious grass yardBuilt in bbqPrivate gated courtyard
Zillow last checked:
Listing updated:
Listed by:
Connor Sabanosh (480)600-4983,
Silverleaf Realty,
Khyl Clemenshaw 810-602-1746,
Silverleaf Realty
Bought with:
Colleen Olson, SA550841000
Arizona Best Real Estate
Connor Olson, SA702675000
Arizona Best Real Estate
Source: ARMLS,MLS#: 6631184
Facts & features
Interior
Bedrooms & bathrooms
- Bedrooms: 5
- Bathrooms: 5
- Full bathrooms: 4
- 1/2 bathrooms: 1
Heating
- Natural Gas, Ceiling
Cooling
- Central Air, Ceiling Fan(s)
Appliances
- Included: Dryer, Washer, Water Softener Owned, Reverse Osmosis, Refrigerator, Built-in Microwave, Dishwasher, Disposal, Gas Range, Gas Oven, Water Purifier
- Laundry: Inside, See Remarks
Features
- Pantry, High Speed Internet, Granite Counters, Double Vanity, Eat-in Kitchen, 9+ Flat Ceilings, Central Vacuum, No Interior Steps, Wet Bar, Kitchen Island, Full Bth Master Bdrm, Separate Shwr & Tub
- Flooring: Tile, Wood
- Windows: Solar Screens, Double Pane Windows
- Has basement: No
- Number of fireplaces: 3
- Fireplace features: Exterior Fireplace, Living Room, Gas
Interior area
- Total structure area: 4,641
- Total interior livable area: 4,641 sqft
Property
Parking
- Total spaces: 8
- Parking features: RV Access/Parking, Gated, RV Gate, Garage Door Opener, Extended Length Garage, Direct Access, Attch'd Gar Cabinets
- Garage spaces: 4
- Uncovered spaces: 4
Features
- Stories: 1
- Patio & porch: Covered, Patio
- Exterior features: Playground, Misting System, Private Yard, Built-in Barbecue
- Has private pool: Yes
- Pool features: Heated
- Has spa: Yes
- Spa features: Heated, Private
- Fencing: Block
Lot
- Size: 0.84 Acres
- Features: North/South Exposure, Cul-De-Sac, Grass Front, Grass Back, Auto Timer H2O Front, Auto Timer H2O Back
Details
- Additional structures: Gazebo
- Parcel number: 30476169
- Lease amount: $0
- Other equipment: Intercom
Construction
Type & style
- Home type: SingleFamily
- Architectural style: Santa Barbara/Tuscan
- Property subtype: Single Family Residence
Materials
- Stucco, Painted, Stone, Block
- Roof: Tile
Condition
- Year built: 2004
Utilities & green energy
- Sewer: Septic Tank
- Water: City Water
Green energy
- Energy efficient items: Multi-Zones
Community & HOA
Community
- Security: Security System Owned
- Subdivision: CIRCLE G AT OCOTILLO
HOA
- Has HOA: Yes
- Services included: Maintenance Grounds
- HOA fee: $185 quarterly
- HOA name: Circle G at Ocotillo
- HOA phone: 480-448-7066
Location
- Region: Gilbert
Financial & listing details
- Price per square foot: $452/sqft
- Tax assessed value: $1,384,800
- Annual tax amount: $8,746
- Date on market: 11/17/2023
- Cumulative days on market: 21 days
- Listing terms: Cash,Conventional
- Ownership: Fee Simple
Price history
| Date | Event | Price |
|---|---|---|
| 4/13/2025 | Listing removed | $2,050,000-2.3%$442/sqft |
Source:  ARMLS #6420907 Report a problem ARMLS #6420907 Report a problem | ||
| 12/8/2023 | Sold | $2,099,000$452/sqft |
Source: ARMLS #6631184 Report a problem | ||
| 11/17/2023 | Listed for sale | $2,099,000+2.4%$452/sqft |
Source: ARMLS #6631184 Report a problem | ||
| 7/19/2022 | Listing removed | -- |
Source: ARMLS Broker 259 - My Home Group RE Report a problem | ||
| 7/12/2022 | Price change | $2,050,000-10.9%$442/sqft |
Source: ARMLS #6420907 Report a problem | ||
| 6/27/2022 | Listed for sale | $2,300,000+175.4%$496/sqft |
Source: ARMLS #6420907 Report a problem | ||
| 9/28/2012 | Sold | $835,000-6.2%$180/sqft |
Source: ARMLS #4795957 Report a problem | ||
| 8/31/2012 | Price change | $889,900-1.1%$192/sqft |
Source: ProSmart Realty #4795957 Report a problem | ||
| 7/31/2012 | Listed for sale | $899,900+4.6%$194/sqft |
Source: ProSmart Realty #4795957 Report a problem | ||
| 5/3/2012 | Sold | $860,000-1.7%$185/sqft |
Source: Public Record Report a problem | ||
| 4/10/2012 | Pending sale | $874,900$189/sqft |
Source: Keller Williams - Sonoran Living - Phoenix #4737888 Report a problem | ||
| 4/1/2012 | Listed for sale | $874,900+629.1%$189/sqft |
Source: Keller Williams Realty Sonoran Living #4737888 Report a problem | ||
| 10/21/2002 | Sold | $120,000$26/sqft |
Source: Public Record Report a problem | ||
Public tax history
| Year | Property taxes | Tax assessment |
|---|---|---|
| 2025 | $8,832 +1.7% | $138,480 -3.6% |
| 2024 | $8,685 +2.2% | $143,610 +54.4% |
| 2023 | $8,502 +0.7% | $93,002 -1.7% |
| 2022 | $8,439 -2.4% | $94,630 +4.7% |
| 2021 | $8,643 +3.6% | $90,400 +4.2% |
| 2020 | $8,344 +3.3% | $86,760 +9.5% |
| 2019 | $8,078 | $79,200 +1.6% |
| 2018 | $8,078 +6.4% | $77,950 +12% |
| 2017 | $7,590 +9.7% | $69,570 -3.4% |
| 2016 | $6,916 -1% | $72,000 +2.9% |
| 2015 | $6,986 | $69,950 +16.7% |
| 2014 | -- | $59,950 +9.8% |
| 2013 | -- | $54,580 |
| 2012 | -- | $54,580 -10.9% |
| 2011 | -- | $61,260 -18.4% |
| 2010 | -- | $75,100 -3.8% |
| 2009 | -- | $78,030 -17.4% |
| 2008 | -- | $94,500 +10.3% |
| 2007 | -- | $85,700 +95% |
| 2006 | -- | $43,950 |
| 2005 | -- | $43,950 +217.6% |
| 2004 | -- | $13,840 |
Find assessor info on the county website
Neighborhood: Circle G at Ocotillo
Nearby homes
- $2,185,3000.81 Acres2044 E Avenida Del Valle Ct, Gilbert, AZ 85298Off Market

- $1,449,100-- bd4 ba3.7k sqft2013 E Sanoque Blvd, Gilbert, AZ 85298Off Market
- $---- bd-- ba-- sqft15711 E Avenida Del Valle Ct, Gilbert, AZ 85298Off Market
- $2,100,0006 bd5 ba5.6k sqft2025 E Avenida Del Valle Ct, Gilbert, AZ 85298Off Market
- $1,648,7000.818 Acres2033 E Sanoque Blvd, Gilbert, AZ 85298Off Market
- $1,484,0000.8 Acres2064 E Avenida Del Valle Ct, Gilbert, AZ 85298Off Market
- $2,062,5005 bd5 ba4.5k sqft2045 E Avenida Del Valle Ct, Gilbert, AZ 85298Off Market
- $1,808,9005 bd5 ba5.1k sqft2053 E Sanoque Blvd, Gilbert, AZ 85298Off Market
Nearby schools
GreatSchools rating
- 9/10Robert J.C. Rice Elementary SchoolGrades: PK-6Distance: 1.1 mi
- 10/10Perry High SchoolGrades: 8-12Distance: 1.4 mi
- 8/10Willie & Coy Payne Jr. High SchoolGrades: 7-8Distance: 2.7 mi
Schools provided by the listing agent
- Elementary: Weinberg Elementary School
- Middle: Willie & Coy Payne Jr. High
- High: Perry High School
- District: Chandler Unified District
Source: ARMLS. This data may not be complete. We recommend contacting the local school district to confirm school assignments for this home.
Get a cash offer in 3 minutes
Find out how much your home could sell for in as little as 3 minutes with a no-obligation cash offer.
Estimated market value
$2,196,800
Get a cash offer in 3 minutes
Find out how much your home could sell for in as little as 3 minutes with a no-obligation cash offer.
Estimated market value
$2,196,800
- Arizona
- Maricopa County
- Gilbert
- 85298
- Circle G at Ocotillo
- 2026 E AVENIDA DEL VALLE Court
Nearby cities
Nearby neighborhoods
Nearby zip codes
Other Gilbert Topics
