Skip main navigation
Off market
  • $420,500

    2026 E Dauphin St, Philadelphia, PA 19125

    2beds
    1,400sqft
    Townhouse
    Built in 1875
    1,306 Square Feet Lot
    $420,500 Zestimate®
    $300/sqft
    $2,251 Estimated rent

    Home value

    $420,500

    $395,000 - $450,000

    $2,251/mo

    Zestimate® history
    Loading
    Loading...

    Owner options

    List your home for rent

    $2,251/mo

    Rent Zestimate®

    Find your next renter with Zillow Rental Manager. Plus, with online applications, you can quickly screen prospective tenants – for free.

    Learn more

    $2,251/mo

    Rent Zestimate®

    Refinance and save

    $2,603/mo

    Est. payment

    Refinancing to a lower rate could help reduce your monthly payments and save thousands over the life of the loan.

    See today's rates

    $2,603/mo

    Est. payment

    Explore your selling options

    Work with a Zillow partner agent

    Leverage their expertise and Zillow's premium Showcase listings to get your home seen by more buyers.

    Get started

    List with your own agent

    Get your home in front of millions of buyers by listing it on Zillow.

    Learn how to do it

    Sell it yourself

    Take full control of how buyers see your home on Zillow by listing For Sale by Owner (FSBO).

    List your home

    What's special

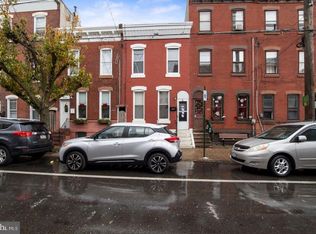
    A modern farmhouse inspired 2-story home with 2 bedrooms, 2 full baths, a partially finished basement and a rear yard. Located on one of East Kensington's most desired blocks, has a natural brick front facade and curb appeal. Enter into a beautiful tiled vestibule before walking into the parlor with views of the dining room. This home has gorgeous ash toned composite hardwood floors throughout. The dining room has a built in bar with storage and can double as a convenient service station when entertaining guests and a perfectly paired linear pendant chandelier with its twin in the kitchen. The kitchen has been completely remodeled with heather grey stacked shaker style cabinets, designer pulls, white Quartz counters, oversized subway backsplash, gooseneck faucet with spray function, under mount sink, a full stainless appliance package with backless gas range, and a refrigerator with a freezer drawer. This eat-in kitchen also includes a coffee station with more storage and workspace. Behind the kitchen you will discover a mud-nook and built in bench, a full bathroom with marble tile, a shower, with glass panel, and a large vanity with storage. The mud nook will also give you access to an enormous rear yard that has mature trees, plenty of green space, area for grilling, furnishings, garden space, plantings, and entertainment. The upper level 2 bedrooms are spacious and we love the look and function of the barn doors in the main bedroom, and the natural light in the 2nd bedroom. The shared hall bath is special with a claw foot soaking tub, an oversized walk-in frameless glass shower, timeless tile selections and marble accents, dual shower heads, and a vanity that has storage for all of your essentials. The 2nd floor is where you will find your walk-in laundry room with an abundance of storage shelves and a full size stacked front load washer and dryer. The basement is finished and offers space for storage or another living space with exposed timber and wood throughout. This home also includes 2 individual Mini-Split systems in each bedroom that offers complete climate control, ceiling fans, efficient radiator heat throughout, and canned recessed lighting in the basement. Located in walking distance to Soup Kitchen, Buzz Cafe, State Side, and all of the restaurants and cafes along Frankford and Front Street and a quick walk to the El Stop. We welcome your visit.

    This property is off market, which means it's not currently listed for sale or rent on Zillow. This may be different from what's available on other websites or public sources.

    Facts & features

    Interior

    Bedrooms & bathrooms
    • Bedrooms: 2
    • Bathrooms: 2
    • Full bathrooms: 2
    Heating
    • Forced air, Radiant, Electric, Solar
    Cooling
    • Wall
    Appliances
    • Included: Dishwasher, Dryer, Microwave
    Features
    • Basement: Finished
    Interior area
    • Total interior livable area: 1,400 sqft
    • Finished area below ground: 0

    Property

    Parking
    • Parking features: On-street
    Features
    • Exterior features: Brick
    • Has view: Yes
    • View description: Territorial
    Lot
    • Size: 1,306 Square Feet
    Details
    • Parcel number: 313064100
    • Special conditions: Standard

    Construction

    Type & style
    • Home type: Townhouse
    • Architectural style: Straight Thru
    Condition
    • Year built: 1875

    Community & HOA

    Location
    • Region: Philadelphia
    • Municipality: PHILADELPHIA

    Financial & listing details

    • Price per square foot: $300/sqft
    • Tax assessed value: $451,100
    • Annual tax amount: $6,315

    Price history

    DateEventPrice
    11/5/2020Sold$345,700$247/sqft
    Source: Public Record Report a problem
    8/13/2020Pending sale$345,700$247/sqft
    Source: Keller Williams Philadelphia #PAPH923744 Report a problem
    8/11/2020Listed for sale$345,700-7.6%$247/sqft
    Source: Keller Williams Philadelphia #PAPH923744 Report a problem
    10/29/2019Listing removed$374,000$267/sqft
    Source: Weichert Realtors #PAPH836012 Report a problem
    10/21/2019Price change$374,000-3.9%$267/sqft
    Source: Weichert Realtors #PAPH836012 Report a problem
    10/3/2019Price change$389,000-7.2%$278/sqft
    Source: Weichert Realtors #PAPH836012 Report a problem
    9/23/2019Listed for sale$419,000+104.4%$299/sqft
    Source: Weichert Realtors #PAPH836012 Report a problem
    6/14/2019Sold$205,000+2.6%$146/sqft
    Source: Public Record Report a problem
    3/16/2019Listing removed$199,900$143/sqft
    Source: Keller Williams Real Estate #PAPH720140 Report a problem
    2/24/2019Listed for sale$199,900$143/sqft
    Source: Keller Williams Real Estate-Mo #PAPH720140 Report a problem

    Public tax history

    YearProperty taxesTax assessment
    2025$6,315 +29.6%$451,100 +29.6%
    2024$4,874 $348,200
    2023$4,874 +80.5%$348,200
    2022$2,700 --
    2021$2,700 +7.8%--
    2018$2,506 --
    2017$2,506 +248.9%--
    2016$718 -92.2%--
    2015$9,175 --
    2014$9,175 +971.5%$93,900 +990.8%
    2012$856 $8,608
    2011-- $8,608
    2010-- $8,608
    2009-- $8,608
    2008-- $8,608
    2007-- $8,608 +7.6%
    2006-- $8,000
    2005-- $8,000
    2004-- $8,000 -14.7%
    2003-- $9,376 +30.2%
    2002-- $7,200 +5.1%
    2000-- $6,848 +12.6%
    1999-- $6,080
    Find assessor info on the county website

    Neighborhood: East Kensington

    Nearby schools

    GreatSchools rating
    Schools provided by the listing agent
    • District: THE SCHOOL DISTRICT OF PHILADELPHIA

    Source: The MLS. This data may not be complete. We recommend contacting the local school district to confirm school assignments for this home.

    Get a cash offer in 3 minutes
    Find out how much your home could sell for in as little as 3 minutes with a no-obligation cash offer.
    Estimated market value
    $420,500
    Get a cash offer in 3 minutes
    Find out how much your home could sell for in as little as 3 minutes with a no-obligation cash offer.
    Estimated market value
    $420,500