Welcome to Woodlyn North, a beautifully well maintained community and your opportunity to call this newly remodeled single level condo with two bedrooms and two full baths your own. Freshly painted throughout, the newly remodeled kitchen includes new quartz countertops, stainless steel sink, new faucet fixtures, new appliances including cooktop, oven and dishwasher. Newly installed recessed lighting highlights the lovely brick fireplace and mantel. New carpet throughout as well as new ceramic tile flooring in kitchen and bathrooms. Bedrooms and living rooms feature attractive plantation shutters. Bathrooms include new bathtub and shower enclosure and new quartz countertops. Large living room and sliding door lead to private landscaped patio and access to carport. Parking includes one assigned carport with locked storage cabinet (residents are allowed one additional parking pass for open spots). Woodlyn North Condo community amenities include a heated pool, BBQ area, fully equipped clubhouse with kitchen and greenbelts. Landscaping is lush and green and very well maintained. HOA dues cover trash, sewage and water, exterior painting and roof maintenance. Close to freeways, shopping, restaurants and more. Residents may attend award winning schools in the Tustin Unified School District including Foothill High School. Don't miss this opportunity to own a lovely spotless, move-in ready home at an affordable price.
Sold for $535,000
Listed by: Allison James Estates & Homes • Ron Carrara • Contact: 866-463-5780
Bought with: Epique Inc
$535,000
2026 E Santa Clara Ave APT B3, Santa Ana, CA 92705
2beds
1,130sqft
Condominium
Built in 1963
-- sqft lot
$570,300 Zestimate®
$473/sqft
$3,356 Estimated rent
Home value
$570,300
$536,000 - $605,000
$3,356/mo
Zestimate® history
Owner options
List your home for rent
$3,356/mo
Rent Zestimate®
Find your next renter with Zillow Rental Manager. Plus, with online applications, you can quickly screen prospective tenants – for free.
$3,356/mo
Rent Zestimate®
Refinance and save
$3,679/mo
Est. payment
Refinancing to a lower rate could help reduce your monthly payments and save thousands over the life of the loan.
$3,679/mo
Est. payment
Explore your selling options
Work with a Zillow partner agent
Leverage their expertise and Zillow's premium Showcase listings to get your home seen by more buyers.
Get startedList with your own agent
Get your home in front of millions of buyers by listing it on Zillow.
Learn how to do itSell it yourself
Take full control of how buyers see your home on Zillow by listing For Sale by Owner (FSBO).
List your homeWhat's special
Heated poolNew quartz countertopsNewly remodeled kitchenSliding doorTustin unified school districtFully equipped clubhouseFreshly painted throughout
Zillow last checked:
Listing updated:
Listed by:
Ron Carrara DRE #00837405 866-463-5780,
Allison James Estates & Homes
Bought with:
Shannon Hanrahan, DRE #02118374
Epique Inc
Source: CRMLS,MLS#: OC23165422 Originating MLS: California Regional MLS
Originating MLS: California Regional MLSFacts & features
Interior
Bedrooms & bathrooms
- Bedrooms: 2
- Bathrooms: 2
- Full bathrooms: 2
- Main level bathrooms: 2
- Main level bedrooms: 2
Rooms
- Room types: Bedroom, Family Room, Kitchen, Primary Bathroom, Primary Bedroom
Primary bedroom
- Features: Main Level Primary
Bedroom
- Features: Bedroom on Main Level
Bathroom
- Features: Bathtub, Quartz Counters, Separate Shower
Kitchen
- Features: Quartz Counters, Updated Kitchen
Heating
- Electric, Wall Furnace
Cooling
- Electric, Wall/Window Unit(s)
Appliances
- Included: Dishwasher, Electric Cooktop, Electric Oven, Electric Water Heater, Disposal
- Laundry: Common Area, Electric Dryer Hookup, See Remarks
Features
- Bedroom on Main Level, Main Level Primary
- Flooring: Carpet, Tile
- Doors: Sliding Doors
- Windows: Plantation Shutters
- Has fireplace: Yes
- Fireplace features: Family Room, Wood Burning
- Common walls with other units/homes: 2+ Common Walls
Interior area
- Total interior livable area: 1,130 sqft
Property
Parking
- Total spaces: 1
- Parking features: Assigned, Carport, Driveway Level, Paved
- Carport spaces: 1
Features
- Levels: One
- Stories: 1
- Entry location: front door
- Patio & porch: Concrete, Open, Patio
- Pool features: Fenced, In Ground, Association
- Fencing: Wood
- Has view: Yes
- View description: Park/Greenbelt
Lot
- Features: Zero Lot Line
Details
- Parcel number: 93268049
- Special conditions: Trust
Construction
Type & style
- Home type: Condo
- Architectural style: Contemporary
- Property subtype: Condominium
- Attached to another structure: Yes
Materials
- Frame, Stucco
- Foundation: Slab
- Roof: Asphalt
Condition
- Turnkey
- New construction: No
- Year built: 1963
Utilities & green energy
- Electric: 220 Volts
- Sewer: Public Sewer
- Water: Public
- Utilities for property: Cable Available, Electricity Connected, Sewer Connected, Water Connected
Community & HOA
Community
- Features: Street Lights, Sidewalks
- Security: Carbon Monoxide Detector(s), Smoke Detector(s)
- Subdivision: ,Woodlyn North
HOA
- Has HOA: Yes
- Amenities included: Clubhouse, Maintenance Grounds, Maintenance Front Yard, Outdoor Cooking Area, Barbecue, Pool, Trash, Water
- Services included: Sewer
- HOA fee: $341 monthly
- HOA name: Optimum property management
- HOA phone: 714-508-9070
Location
- Region: Santa Ana
Financial & listing details
- Price per square foot: $473/sqft
- Tax assessed value: $545,700
- Annual tax amount: $6,354
- Date on market: 9/5/2023
- Cumulative days on market: 23 days
- Listing terms: Cash,Conventional,FHA,VA Loan
- Road surface type: Alley Paved
Price history
| Date | Event | Price |
|---|---|---|
| 11/7/2023 | Sold | $535,000+0.9%$473/sqft |
Source:  CRMLS #OC23165422 Report a problem CRMLS #OC23165422 Report a problem | ||
| 9/28/2023 | Pending sale | $530,000$469/sqft |
Source: CRMLS #OC23165422 Report a problem | ||
| 9/5/2023 | Listed for sale | $530,000$469/sqft |
Source: CRMLS #OC23165422 Report a problem | ||
Public tax history
| Year | Property taxes | Tax assessment |
|---|---|---|
| 2025 | $6,354 +4.5% | $545,700 +2% |
| 2024 | $6,080 +26.9% | $535,000 +28.6% |
| 2023 | $4,792 -39.3% | $416,160 +2% |
| 2022 | $7,895 +841.2% | $408,000 +803.5% |
| 2021 | $839 +0.8% | $45,159 +1% |
| 2020 | $832 | $44,696 +2% |
| 2019 | $832 +1.5% | $43,820 +2% |
| 2018 | $820 +3.1% | $42,961 +2% |
| 2017 | $795 | $42,119 +2% |
| 2016 | $795 +1.6% | $41,294 +1.5% |
| 2015 | $783 +3.6% | $40,674 +2% |
| 2014 | $755 | $39,878 +0.5% |
| 2013 | -- | $39,698 +2% |
| 2012 | -- | $38,920 +2% |
| 2011 | -- | $38,157 +0.8% |
| 2010 | -- | $37,872 |
Find assessor info on the county website
Neighborhood: Meredith Parkwood
Nearby homes
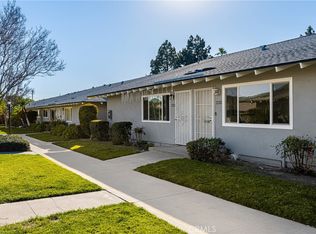
- $585,0002 bd2 ba1.1k sqft2026 E Santa Clara Ave APT C3, Santa Ana, CA 92705Sold
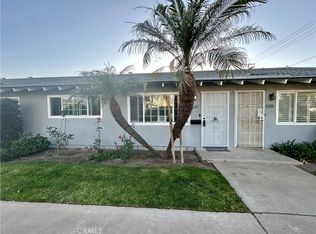
- $550,0002 bd2 ba1.1k sqft2026 E Santa Clara Ave APT A2, Santa Ana, CA 92705Sold
- $475,1002 bd2 ba1.1k sqft2030 E Santa Clara Ave APT N1, Santa Ana, CA 92705Off Market
- $425,8002 bd2 ba1.1k sqft2030 E Santa Clara Ave APT N2, Santa Ana, CA 92705Off Market
- $432,7002 bd2 ba1.1k sqft2030 E Santa Clara Ave APT N3, Santa Ana, CA 92705Off Market
- $518,1002 bd2 ba1.1k sqft2030 E Santa Clara Ave APT M3, Santa Ana, CA 92705Off Market
- $529,8002 bd2 ba1.1k sqft2030 E Santa Clara Ave APT M2, Santa Ana, CA 92705Off Market
- $543,8002 bd2 ba1.1k sqft2030 E Santa Clara Ave APT M1, Santa Ana, CA 92705Off Market
Nearby schools
GreatSchools rating
- 7/10Loma Vista Elementary SchoolGrades: K-5Distance: 1.1 mi
- 7/10Hewes Middle SchoolGrades: 6-8Distance: 1.9 mi
- 9/10Foothill High SchoolGrades: 9-12Distance: 2.3 mi
Schools provided by the listing agent
- High: Foothill
Source: CRMLS. This data may not be complete. We recommend contacting the local school district to confirm school assignments for this home.
Get a cash offer in 3 minutes
Find out how much your home could sell for in as little as 3 minutes with a no-obligation cash offer.
Estimated market value
$570,300
Get a cash offer in 3 minutes
Find out how much your home could sell for in as little as 3 minutes with a no-obligation cash offer.
Estimated market value
$570,300
- California
- Orange County
- Santa Ana
- 92705
- Meredith Parkwood
- 2026 E Santa Clara Ave Apartment B3
Nearby cities
Nearby neighborhoods
Nearby zip codes
Other Santa Ana Topics
