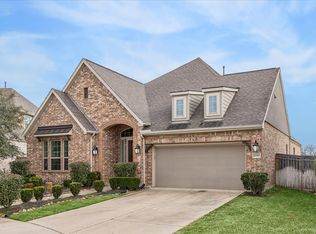
2 Story, 4 bedrooms, Study, 3.5 baths & 2 car attached garage with storage. Formal dining at front of the home adjacent to foyer & butlers pantry. Family room opens to Island kitchen & breakfast room with window seat. Family room overlooks recently extended covered brick patio. Stone faced fireplace with cedar mantel and gas logs. Private master suite, bath features dual vanities, separate tub & shower and walk-in closet. Upstairs: Bonus Room, 3 bedrooms and
2 full baths. UPGRADES INCLUDE: Kitchen features under cabinet lighting, Granite (Giallo Cream), SS French door fridge (5 door). Level 5 backsplash, Durango Style Navajo White with charcoal fine line cabinets with soft close feature draws, Island wrap & satin nickel hardware. 6x36" wood-look porcelain tile throughout first floor. Granite in secondary baths. Brick on rear patio floor, garage floor surface. Whole-home water softening system and under sink water filter.
Sold
Street View
Price Unknown
2026 Edgemont Pl, Missouri City, TX 77459
4beds
3,153sqft
SingleFamily
Built in 2018
8,441 Square Feet Lot
$525,700 Zestimate®
$--/sqft
$3,581 Estimated rent
Home value
$525,700
$499,000 - $552,000
$3,581/mo
Zestimate® history
Owner options
List your home for rent
$3,581/mo
Rent Zestimate®
Find your next renter with Zillow Rental Manager. Plus, with online applications, you can quickly screen prospective tenants – for free.
$3,581/mo
Rent Zestimate®
Refinance and save
$1,205/mo
Est. payment
Refinancing to a lower rate could help reduce your monthly payments and save thousands over the life of the loan.
$1,205/mo
Est. payment
Explore your selling options
Work with a Zillow partner agent
Leverage their expertise and Zillow's premium Showcase listings to get your home seen by more buyers.
Get startedList with your own agent
Get your home in front of millions of buyers by listing it on Zillow.
Learn how to do itSell it yourself
Take full control of how buyers see your home on Zillow by listing For Sale by Owner (FSBO).
List your homeWhat's special
Facts & features
Interior
Bedrooms & bathrooms
- Bedrooms: 4
- Bathrooms: 4
- Full bathrooms: 3
- 1/2 bathrooms: 1
Heating
- Other, Gas
Cooling
- Central
Appliances
- Included: Dishwasher, Garbage disposal, Microwave, Range / Oven
Features
- Fire/Smoke Alarm, Drapes/Curtains/Window Cover, High Ceiling, Alarm System - Owned, Crown Molding
- Flooring: Tile
- Has fireplace: Yes
- Fireplace features: Gaslog Fireplace
Interior area
- Total interior livable area: 3,153 sqft
Property
Parking
- Total spaces: 4
- Parking features: Garage - Attached
Features
- Patio & porch: Patio
- Exterior features: Stucco, Brick
Lot
- Size: 8,441 Square Feet
Details
- Parcel number: 8119920010100907
Construction
Type & style
- Home type: SingleFamily
- Architectural style: Traditional
Materials
- masonry
- Foundation: Crawl/Raised
- Roof: Composition
Condition
- Year built: 2018
Details
- Builder name: Chesmar Homes
Utilities & green energy
- Sewer: Public Sewer
- Water: Public
Green energy
- Green verification: HERS Index Score, ENERGY STAR Certified Homes
- Energy efficient items: Windows, Roof, HVAC, Thermostat, Lighting
Community & HOA
HOA
- Has HOA: Yes
- HOA fee: $1,205 monthly
Location
- Region: Missouri City
Financial & listing details
- Tax assessed value: $478,820
- Annual tax amount: $7,081
- Exclusions: Drapes in secondary bedrooms upstairs
Price history
| Date | Event | Price |
|---|---|---|
| 2/15/2024 | Sold | -- |
Source: Agent Provided Report a problem | ||
| 1/26/2024 | Pending sale | $550,000$174/sqft |
Source:  HAR #61096032 Report a problem HAR #61096032 Report a problem | ||
| 12/29/2023 | Listed for sale | $550,000$174/sqft |
Source: HAR #61096032 Report a problem | ||
| 1/31/2020 | Sold | -- |
Source: Agent Provided Report a problem | ||
Public tax history
| Year | Property taxes | Tax assessment |
|---|---|---|
| 2025 | $7,081 +30.3% | $478,820 -1.2% |
| 2024 | $5,435 +1.7% | $484,831 +2.6% |
| 2023 | $5,343 -10.5% | $472,428 +10% |
| 2022 | $5,969 +2.3% | $429,480 +10% |
| 2021 | $5,837 +0.1% | $390,440 +1.9% |
| 2020 | $5,831 +0.2% | $383,150 +2.3% |
| 2019 | $5,820 +433% | $374,680 +512.2% |
| 2018 | $1,092 | $61,200 |
Find assessor info on the county website
Neighborhood: 77459
Nearby homes
- $435,0003 bd4 ba2.7k sqft2030 Edgemont Pl, Missouri City, TX 77459Pending
- $439,5004 bd2 ba2.5k sqft2022 Edgemont Pl, Missouri City, TX 77459Off Market
- $490,8004 bd4 ba3.2k sqft2018 Edgemont Pl, Missouri City, TX 77459Off Market

- $497,2005 bd4 ba3.1k sqft2010 Edgemont Pl, Missouri City, TX 77459Off Market

- $360,5003 bd2 ba1.9k sqft2014 Edgemont Pl, Missouri City, TX 77459Off Market
- $583,8004 bd4 ba3.1k sqft2027 Edgemont Pl, Missouri City, TX 77459Off Market
- $455,9004 bd3 ba2.5k sqft2002 Edgemont Pl, Missouri City, TX 77459Off Market
- $483,2004 bd3 ba2.7k sqft2023 Edgemont Pl, Missouri City, TX 77459Off Market
Nearby schools
GreatSchools rating
- 10/10Donald Leonetti Elementary SchoolGrades: PK-5Distance: 0.3 mi
- 6/10Ronald Thornton MiddleGrades: 6-8Distance: 0.5 mi
- 7/10Ridge Point High SchoolGrades: 9-12Distance: 0.8 mi
Schools provided by the listing agent
- Elementary: LEONETTI ELEMENTARY SCHOOL
- Middle: BAINES MIDDLE SCHOOL
- High: RIDGE POINT HIGH SCHOOL
- District: 19 - Fort Bend
Source: The MLS. This data may not be complete. We recommend contacting the local school district to confirm school assignments for this home.
Get a cash offer in 3 minutes
Find out how much your home could sell for in as little as 3 minutes with a no-obligation cash offer.
Estimated market value
$525,700
Get a cash offer in 3 minutes
Find out how much your home could sell for in as little as 3 minutes with a no-obligation cash offer.
Estimated market value
$525,700
- Texas
- Fort Bend County
- Missouri City
- 77459
- 2026 Edgemont Pl
Nearby cities
Nearby neighborhoods
Nearby zip codes
Other Missouri City Topics
