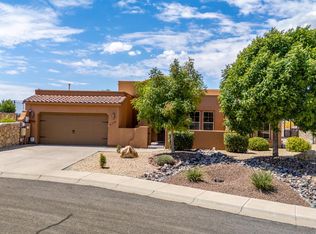
Welcome to this beautifully maintained home, ideally located just off Sonoma Ranch Boulevard with convenient access to golf courses, shopping, hospitals, and Interstate access. This spacious home features three bedrooms plus a versatile bonus room that is perfect for a home office, craft room, or flex space. The desirable split-bedroom floor plan offers added privacy, with the primary suite thoughtfully separated from the secondary bedrooms. The primary suite is a relaxing retreat, complete with a large walk-in closet and an ensuite bathroom featuring double vanities, a jetted soaking tub, a separate shower, and private access to the covered patio. The bright, functional kitchen includes a breakfast bar and brand-new stainless steel appliances, including a refrigerator, range, and microwave, making it move-in ready. One of the home's standout features is the spacious screened-in back patio,
For sale
Price cut: $20K (8/30)
$369,000
2026 El Presidio, Las Cruces, NM 88011
3beds
2,206sqft
Single Family Residence, Residential
Built in 2005
9,583 Square Feet Lot
$363,300 Zestimate®
$167/sqft
$-- HOA
What's special
Versatile bonus roomBright functional kitchenThree bedroomsSplit-bedroom floor planPrimary suiteLarge walk-in closetDouble vanities
- 60 days
- 803
- 57
Zillow last checked:
Listing updated:
Listed by:
Irma Chavez-May 575-635-1113,
EXIT Realty Horizons 575-532-5678
Source: SNMMLS as distributed by MLS GRID,MLS#: 2602174
Facts & features
Interior
Bedrooms & bathrooms
- Bedrooms: 3
- Bathrooms: 2
- Full bathrooms: 2
Primary bathroom
- Description: Double Sinks,Walk-In Closets,Skylight(S),Tile Floor,Shower Stall,Jetted Tub
Dining room
- Features: Tile, Kitchen Combo
Kitchen
- Features: Breakfast Bar, Wood Cabinets, Refrigerator, Pantry, Microwave Oven, Granite Counters, Gas Range, Garbage Disposal, Built-in Dishwasher, Tile Floor
Living room
- Features: Ceiling Fan, Tile, Drapes
Heating
- Fireplace(s), Forced Air, Natural Gas Available
Cooling
- Central Air
Appliances
- Laundry: Utility Room
Features
- Flooring: Flooring Foundation: Slab
- Windows: Double Pane Windows
- Basement: None
- Number of fireplaces: 2
Interior area
- Total structure area: 2,206
- Total interior livable area: 2,206 sqft
Property
Parking
- Total spaces: 2
- Parking features: Garage Door Opener
- Garage spaces: 2
Features
- Levels: One
- Stories: 1
- Patio & porch: Courtyard, Screened, Covered
- Exterior features: RV Access
- Fencing: Rock
Lot
- Size: 9,583 Square Feet
- Dimensions: 0 to .24 AC
- Features: Amenities: High Speed Internet
Details
- Parcel number: 4010133039043
Construction
Type & style
- Home type: SingleFamily
- Architectural style: Pueblo
- Property subtype: Single Family Residence, Residential
Materials
- Frame, Stucco
- Roof: Flat,Minimum Pitch
Condition
- New construction: No
- Year built: 2005
Utilities & green energy
- Sewer: Public Sewer
- Water: Public
- Utilities for property: City Gas, El Paso Electric
Community & HOA
Community
- Subdivision: El Presidio Phase 3a
HOA
- Has HOA: No
Location
- Region: Las Cruces
Financial & listing details
- Price per square foot: $167/sqft
- Tax assessed value: $286,336
- Date on market: 7/9/2026
- Electric utility on property: Yes
Estimated market value
$363,300
$345,000 - $381,000
$2,186/mo
Price history
| Date | Event | Price |
|---|---|---|
| 8/30/2026 | Price change | $369,000-5.1%$167/sqft |
Source: SNMMLS as distributed by MLS GRID #2602174 Report a problem | ||
| 7/9/2026 | Listed for sale | $389,000+44.1%$176/sqft |
Source: SNMMLS as distributed by MLS GRID #2602174 Report a problem | ||
| 6/30/2020 | Sold | -- |
Source: Agent Provided Report a problem | ||
| 5/22/2020 | Pending sale | $269,900$122/sqft |
Source: BHGRE Steinborn & Associates #2000085 Report a problem | ||
| 3/18/2020 | Price change | $269,900-3.3%$122/sqft |
Source: BHGRE Steinborn & Associates #2000085 Report a problem | ||
| 1/10/2020 | Listed for sale | $279,000$126/sqft |
Source: Steinborn & Associates #2000085 Report a problem | ||
| 1/3/2020 | Listing removed | $1,550$1/sqft |
Source: Steinborn Inc. Realtors Report a problem | ||
| 9/17/2019 | Listed for rent | $1,550+3.3%$1/sqft |
Source: Steinborn Inc. Realtors Report a problem | ||
| 7/11/2017 | Listing removed | $1,500$1/sqft |
Source: Steinborn Inc. Realtors Report a problem | ||
| 6/7/2017 | Listed for rent | $1,500$1/sqft |
Source: Steinborn Inc. Realtors Report a problem | ||
| 8/25/2015 | Listing removed | $1,500$1/sqft |
Source: Steinborn Inc. Realtors Report a problem | ||
| 8/22/2015 | Listed for rent | $1,500$1/sqft |
Source: Steinborn Inc. Realtors Report a problem | ||
| 4/8/2014 | Listing removed | $1,500$1/sqft |
Source: Steinborn Inc. Realtors Report a problem | ||
| 2/5/2014 | Listed for rent | $1,500$1/sqft |
Source: Steinborn Inc. Realtors Report a problem | ||
| 2/7/2013 | Listing removed | $1,500$1/sqft |
Source: Steinborn Inc. Realtors Report a problem | ||
| 1/5/2013 | Listed for rent | $1,500$1/sqft |
Source: Hotpads for Rent Report a problem | ||
Public tax history
| Year | Property taxes | Tax assessment |
|---|---|---|
| 2025 | -- | $95,445 +3% |
| 2024 | -- | $92,666 +3% |
| 2023 | -- | $89,967 |
| 2022 | -- | $89,967 |
| 2021 | -- | $89,967 -2.9% |
| 2020 | -- | $92,626 +3% |
| 2019 | $2,833 +3.6% | $89,929 +3% |
| 2018 | $2,734 | $87,310 |
| 2017 | $2,734 +8.9% | $87,310 +3% |
| 2016 | $2,510 +1.6% | $84,766 -65.7% |
| 2015 | $2,469 +2.5% | $246,900 +0% |
| 2014 | $2,410 +4.7% | $246,891 +3% |
| 2013 | $2,301 | $239,700 |
| 2012 | $2,301 +1.5% | $239,700 |
| 2011 | $2,268 -13.4% | $239,700 -15% |
| 2010 | $2,619 +5.4% | $281,900 -0.9% |
| 2009 | $2,485 | $284,545 +3% |
| 2008 | $2,485 +3.7% | $276,257 +3% |
| 2007 | $2,396 | $268,212 |
Find assessor info on the county website
Monthly payment
Est. payment
Payment breakdown
Explore the cost of this home by adjusting the details. Changes won't be saved.Climate risks
Neighborhood: 88011
Similar homes
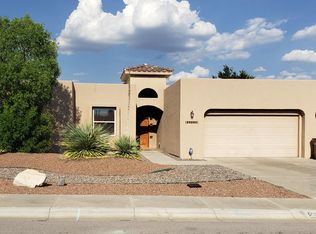
- $390,0003 bd2 ba1.9k sqft4211 Harp Ct, Las Cruces, NM 88011For Sale
 MLS ID #2602787, Jorge A Vazquez, BHGRE Steinborn & Associates. SNMMLS as distributed by MLS GRID
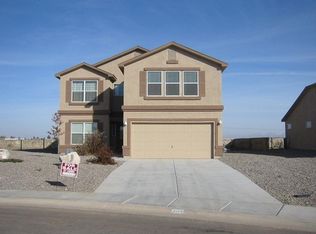
 - $385,0003 bd2 ba1.5k sqft2844 Scenic Ridge Loop, Las Cruces, NM 88011For Sale
 MLS ID #2602827, Monica M Escamilla, Keller Williams Realty. SNMMLS as distributed by MLS GRID
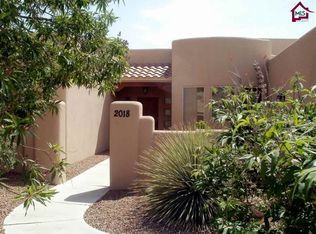
 - $405,0003 bd2 ba2.2k sqft4035 Pepper Post Ave, Las Cruces, NM 88011For Sale
 MLS ID #2602338, Robin G Courreges-Blalock, BHGRE Steinborn & Associates. SNMMLS as distributed by MLS GRID
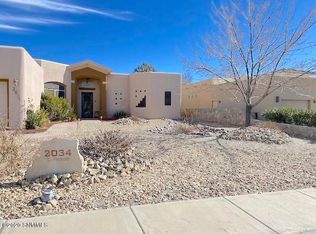
 - $374,9003 bd2 ba1.7k sqft2505 Silver Sage Dr, Las Cruces, NM 88011For Sale
 MLS ID #2602357, Yadira Chavez, Home Pros Real Estate Group New Mexico. SNMMLS as distributed by MLS GRID
