This beautiful home with a rare three-car garage is a standout in the neighborhood! As you enter, you’re welcomed by a private bedroom and full bathroom—perfect for guests or a home office. Just beyond, you’ll find a spacious dining room ideal for gatherings and special occasions. The heart of the home features an open-concept kitchen and living area designed for both everyday living and entertaining. The kitchen flows seamlessly into a cozy breakfast nook, perfect for enjoying slow mornings. Large windows throughout fill the space with abundant natural light, creating a bright and inviting atmosphere. The living room offers a warm and comfortable setting, complete with a fireplace for those chilly evenings. A built-in desk provides a convenient “drop zone” for mail, keys, and daily essentials. The primary suite is generously sized and truly a retreat of its own. The en-suite bathroom features a relaxing garden tub, perfect for unwinding at the end of the day, along with a spacious walk-in closet that offers plenty of room for storage. You’ll also find two additional bedrooms and a full bathroom, providing ample space for family or guests. The laundry room is thoughtfully designed with built-in cabinets, shelving, and a folding area for added convenience. Step outside to enjoy the backyard, where a covered patio and hot tub create the perfect setting for relaxing or entertaining on cool evenings. The yard is beautifully maintained with mature trees, fresh mulch, and no backyard neighbors—offering both privacy and tranquility. Conveniently located near Lewis Elementary, this home truly has it all. The roof was replaced in March 2026. Come see it for yourself!
Sold
Price Unknown
2026 Enchanted Rock Dr, Forney, TX 75126
4beds
2,467sqft
Single Family Residence
Built in 2010
7,492 Square Feet Lot
$295,800 Zestimate®
$--/sqft
$2,553 Estimated rent
Home value
$295,800
$269,000 - $325,000
$2,553/mo
Zestimate® history
Owner options
List your home for rent
$2,553/mo
Rent Zestimate®
Find your next renter with Zillow Rental Manager. Plus, with online applications, you can quickly screen prospective tenants – for free.
$2,553/mo
Rent Zestimate®
Refinance and save
$480/mo
Est. payment
Refinancing to a lower rate could help reduce your monthly payments and save thousands over the life of the loan.
$480/mo
Est. payment
Explore your selling options
Work with a Zillow partner agent
Leverage their expertise and Zillow's premium Showcase listings to get your home seen by more buyers.
Get startedList with your own agent
Get your home in front of millions of buyers by listing it on Zillow.
Learn how to do itSell it yourself
Take full control of how buyers see your home on Zillow by listing For Sale by Owner (FSBO).
List your homeWhat's special
Hot tubBuilt-in deskSpacious dining roomLarge windows throughoutThree-car garageCovered patioSpacious walk-in closet
Zillow last checked:
Listing updated:
Listed by:
Melissa Challis 0783435 832-725-2486,
Innovative Realty 214-629-6111
Bought with:
Connie Delacruz, 0794332
Mersaes Real Estate, Inc.
Source: NTREIS,MLS#: 21253159
Facts & features
Interior
Bedrooms & bathrooms
- Bedrooms: 4
- Bathrooms: 3
- Full bathrooms: 3
Primary bedroom
- Features: Ceiling Fan(s), Walk-In Closet(s)
- Level: First
- Dimensions: 16 x 21
Bedroom
- Features: Ceiling Fan(s), En Suite Bathroom
- Level: First
- Dimensions: 10 x 14
Bedroom
- Features: Ceiling Fan(s)
- Level: First
- Dimensions: 11 x 10
Bedroom
- Features: Ceiling Fan(s)
- Level: First
- Dimensions: 11 x 10
Primary bathroom
- Features: Built-in Features, Dual Sinks, Garden Tub/Roman Tub, Separate Shower
- Level: First
- Dimensions: 15 x 9
Breakfast room nook
- Level: First
- Dimensions: 9 x 12
Dining room
- Level: First
- Dimensions: 16 x 12
Other
- Features: Built-in Features, Separate Shower
- Level: First
- Dimensions: 8 x 5
Other
- Features: Built-in Features, Dual Sinks
- Level: First
- Dimensions: 5 x 9
Kitchen
- Features: Built-in Features, Kitchen Island, Pantry, Solid Surface Counters
- Level: First
- Dimensions: 11 x 15
Laundry
- Features: Built-in Features
- Level: First
- Dimensions: 9 x 8
Living room
- Features: Ceiling Fan(s), Fireplace
- Level: First
- Dimensions: 16 x 18
Heating
- Central, Natural Gas
Cooling
- Central Air, Ceiling Fan(s), Electric
Appliances
- Included: Dishwasher, Electric Oven, Electric Water Heater, Disposal, Microwave
- Laundry: Washer Hookup, Dryer Hookup, Laundry in Utility Room
Features
- Decorative/Designer Lighting Fixtures, High Speed Internet, Kitchen Island, Open Floorplan, Pantry, Cable TV, Walk-In Closet(s)
- Flooring: Carpet, Ceramic Tile, Laminate
- Has basement: No
- Number of fireplaces: 1
- Fireplace features: Family Room, Masonry, Wood Burning
Interior area
- Total interior livable area: 2,467 sqft
Property
Parking
- Total spaces: 3
- Parking features: Driveway, Garage Faces Front
- Attached garage spaces: 3
Features
- Levels: One
- Stories: 1
- Patio & porch: Covered
- Pool features: None, Community
- Has spa: Yes
- Spa features: Hot Tub
- Fencing: Fenced,Wood
Lot
- Size: 7,492 Square Feet
- Features: Interior Lot, Many Trees, Subdivision
Details
- Parcel number: 80298
Construction
Type & style
- Home type: SingleFamily
- Architectural style: Traditional,Detached
- Property subtype: Single Family Residence
Materials
- Brick
- Foundation: Slab
- Roof: Composition
Condition
- Year built: 2010
Utilities & green energy
- Utilities for property: Electricity Available, Municipal Utilities, Sewer Available, Separate Meters, Underground Utilities, Water Available, Cable Available
Community & HOA
Community
- Features: Fishing, Playground, Park, Pool, Trails/Paths, Curbs, Sidewalks
- Security: Security System, Smoke Detector(s)
- Subdivision: Travis Ranch Ph 2b
HOA
- Has HOA: Yes
- Services included: All Facilities, Association Management
- HOA fee: $480 annually
- HOA name: Action Property Management
- HOA phone: 949-450-0202
Location
- Region: Forney
Financial & listing details
- Annual tax amount: $8,221
- Date on market: 4/30/2026
- Cumulative days on market: 51 days
- Listing terms: Cash,Conventional,FHA,VA Loan
Price history
| Date | Event | Price |
|---|---|---|
| 7/24/2026 | Sold | -- |
Source: NTREIS #21253159 Report a problem | ||
| 6/29/2026 | Pending sale | $310,000$126/sqft |
Source: NTREIS #21253159 Report a problem | ||
| 6/20/2026 | Contingent | $310,000$126/sqft |
Source: NTREIS #21253159 Report a problem | ||
| 5/18/2026 | Price change | $310,000-1.6%$126/sqft |
Source: NTREIS #21253159 Report a problem | ||
| 4/30/2026 | Listed for sale | $314,900$128/sqft |
Source: NTREIS #21253159 Report a problem | ||
Public tax history
Tax history is unavailable.
Neighborhood: 75126
Nearby homes
- $315,1004 bd3 ba2.4k sqft2026 Enchanted Rock, Forney, TX 75126Off Market
- $281,0003 bd2 ba2.1k sqft2024 Enchanted Rock, Forney, TX 75126Off Market
- $--4 bd3 ba2.1k sqft2024 Enchanted Rock Dr, Forney, TX 75126Sold
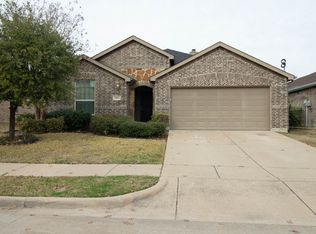
- $298,0003 bd2 ba2.4k sqft2028 Enchanted Rock, Forney, TX 75126Off Market
- $--4 bd2 ba2.4k sqft2022 Enchanted Rock Dr, Forney, TX 75126Sold
- $289,6004 bd2 ba2.3k sqft2030 Enchanted Rock, Forney, TX 75126Off Market
- $272,8003 bd2 ba1.9k sqft2071 Enchanted Rock, Forney, TX 75126Off Market
- $242,2003 bd2 ba1.6k sqft2063 Enchanted Rock, Forney, TX 75126Off Market
Nearby schools
GreatSchools rating
- 4/10Rhodes Intermediate SchoolGrades: 5-6Distance: 2 mi
- 6/10Jackson Middle SchoolGrades: 7-8Distance: 2.1 mi
- 3/10North Forney High SchoolGrades: 9-12Distance: 4.7 mi
Schools provided by the listing agent
- Elementary: Lewis
- Middle: Jackson
- High: North Forney
- District: Forney ISD
Source: NTREIS. This data may not be complete. We recommend contacting the local school district to confirm school assignments for this home.
Get a cash offer in 3 minutes
Find out how much your home could sell for in as little as 3 minutes with a no-obligation cash offer.
Estimated market value
$295,800
Get a cash offer in 3 minutes
Find out how much your home could sell for in as little as 3 minutes with a no-obligation cash offer.
Estimated market value
$295,800
- Texas
- Kaufman County
- Forney
- 75126
- 2026 Enchanted Rock Dr
