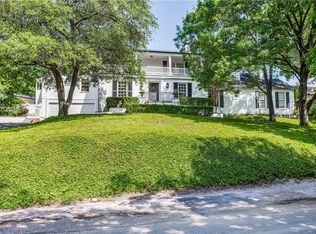

NEW CONSTRUCTION: Exceptional location meets flexible living in this spacious Dallas home, ideally situated near the best of Greenville Avenue and Henderson Avenue. The versatile floor plan offers five or six bedrooms with additional flex room space that can easily serve as a home office, playroom, exercise room or media space. The first floor features a luxury kitchen, private primary suite plus an additional downstairs bedroom, ideal for guests, a nursery or second office. Upstairs offers generous secondary bedrooms and even more flexibility for the way you live. Outside, a covered patio extends the living space and overlooks a fenced private backyard with plenty of room for entertaining, pets or play. A rare combination of pristine space, living versatility and a highly walkable location in the heart of Dallas. Enjoy easy access to some of the neighborhood's favorite restaurants, coffee shops, shopping and nightlife, all just minutes from your front door
12 months
House for rent
$12,000/moFees may apply
2026 Euclid Ave, Dallas, TX 75206
5beds
4,503sqft
Price may not include required fees and charges. Price shown reflects the lease term provided. Learn more|
Single family residence
Available now
Small dogs OK
Air conditioner, central air
Hookups laundry
Attached garage parking
Central, forced air
What's special
Five or six bedroomsVersatile floor planCovered patioAdditional flex room spaceLuxury kitchenAdditional downstairs bedroomPrivate primary suite
- 15 days |
- -- |
- -- |
Zillow last checked:
Listing updated:
Travel times

Let’s turn your rent into credit progress
Build credit history with every on-time payment and get credit for the payment you’re already making.
Facts & features
Interior
Bedrooms & bathrooms
- Bedrooms: 5
- Bathrooms: 5
- Full bathrooms: 5
Heating
- Central, Forced Air
Cooling
- Air Conditioner, Central Air
Appliances
- Included: Dishwasher, Freezer, Oven, Refrigerator
- Laundry: Hookups
Features
- Flooring: Hardwood, Tile
Interior area
- Total interior livable area: 4,503 sqft
Property
Parking
- Parking features: Attached, Garage
- Has attached garage: Yes
- Details: Contact manager
Features
- Patio & porch: Patio
Details
- Additional structures: Garage(s)
- Parcel number: 00000191485000000
Construction
Type & style
- Home type: SingleFamily
- Property subtype: Single Family Residence
Community & HOA
Location
- Region: Dallas
Financial & listing details
- Lease term: 1 Year
Nearby apartments for rent


Price history
| Date | Event | Price |
|---|---|---|
| 8/14/2026 | Listed for rent | $12,000$3/sqft |
Source: Zillow Rentals Report a problem | ||
| 6/15/2026 | Sold | -- |
Source: NTREIS #21144369 Report a problem | ||
| 6/11/2026 | Pending sale | $1,899,000$422/sqft |
Source: NTREIS #21144369 Report a problem | ||
| 6/5/2026 | Contingent | $1,899,000$422/sqft |
Source: NTREIS #21144369 Report a problem | ||
| 3/25/2026 | Price change | $1,899,000-4.6%$422/sqft |
Source: NTREIS #21144369 Report a problem | ||
| 2/26/2026 | Price change | $1,990,000-0.3%$442/sqft |
Source: NTREIS #21144369 Report a problem | ||
| 1/5/2026 | Listed for sale | $1,995,000$443/sqft |
Source: NTREIS #21144369 Report a problem | ||
| 12/18/2025 | Listing removed | $1,995,000$443/sqft |
Source: NTREIS #21097231 Report a problem | ||
| 10/27/2025 | Listed for sale | $1,995,000+343.3%$443/sqft |
Source: NTREIS #21097231 Report a problem | ||
| 4/25/2018 | Listing removed | $450,000$100/sqft |
Source: Keller Williams Realty Preston Road #13586004 Report a problem | ||
| 4/26/2017 | Price change | $450,000+3.4%$100/sqft |
Source: Keller Williams Realty DPR #13586004 Report a problem | ||
| 1/19/2017 | Price change | $435,000-3.3%$97/sqft |
Source: Keller Williams Urban Dallas #13388083 Report a problem | ||
| 7/7/2016 | Price change | $450,000+9.8%$100/sqft |
Source: Keller Williams - Urban Dallas #13388083 Report a problem | ||
| 6/7/2016 | Price change | $410,000-2.4%$91/sqft |
Source: Keller Williams - Urban Dallas #13388083 Report a problem | ||
| 5/28/2016 | Listed for sale | $420,000$93/sqft |
Source: Keller Williams Urban Dallas #13388083 Report a problem | ||
Neighborhood: 75206
Nearby schools
GreatSchools rating
- 7/10Geneva Heights ElementaryGrades: PK-5Distance: 0.7 mi
- 6/10J L Long Middle SchoolGrades: 6-8Distance: 1.5 mi
- 5/10Woodrow Wilson High SchoolGrades: 9-12Distance: 1.5 mi