Nestled in the heart of Sacramento's historic and highly coveted Woodlake community, this classic 1930's Tudor-style home offers timeless character and an abundance of charm. Offering 3 bedrooms, 2 full bathrooms, and 2 half bathrooms, this inviting residence blends vintage charm with comfortable living and exceptional versatility. The freshly painted living room is a welcoming gathering space, featuring beautiful hardwood floors, a cozy fireplace, large windows, custom stained glass window, and distinctive wood-plank ceiling that adds warmth, and an alluring sense of history. The formal dining room is also freshly painted with beautiful hardwood floors and features built-in cabinetry for all your special treasures. The kitchen features KitchenAid appliances and a spacious center island with seating for four. There is also a newly installed HVAC system. The attached oversized three (3) car garage is equipped with plenty of cabinets and a workbench. There is added storage space in both the attic and basement, providing convenient additional room for organization and belongings. The backyard's detached storage shed provides an ideal space for an art/yoga studio, gym or home office. With its classic architecture, generous living spaces, and sought-after Woodlake location, this enchanting home is ready to welcome its next owner and continue its story for years to come.
Active
$585,000
2026 Forrest St, Sacramento, CA 95815
3beds
1,603sqft
Single Family Residence
Built in 1935
8,276 Square Feet Lot
$571,100 Zestimate®
$365/sqft
$-- HOA
What's special
Cozy fireplaceLarge windowsFormal dining roomBuilt-in cabinetryBeautiful hardwood floorsGenerous living spacesNewly installed hvac system
- 1 day |
- 425 |
- 51 |
Zillow last checked:
Listing updated:
Listed by:
Tamara Sogard DRE #01072238 310-612-6806,
Windermere Signature Properties Fair Oaks
Source: MetroList Services of CA,MLS#: 226107326Originating MLS: MetroList Services, Inc.
Facts & features
Interior
Bedrooms & bathrooms
- Bedrooms: 3
- Bathrooms: 4
- Full bathrooms: 2
- Partial bathrooms: 2
Primary bedroom
- Features: Closet
Primary bathroom
- Features: Shower Stall(s), Double Vanity, Window
Dining room
- Features: Formal Room
Kitchen
- Features: Island w/Sink
Heating
- Central
Cooling
- Ceiling Fan(s), Central Air
Appliances
- Included: Built-In Electric Oven, Gas Cooktop, Dishwasher, Disposal, Microwave, Self Cleaning Oven
- Laundry: In Garage
Features
- Flooring: Carpet, Tile, Wood
- Number of fireplaces: 1
- Fireplace features: Brick, Living Room, Gas Log, Gas Starter
Interior area
- Total structure area: 0
- Total interior livable area: 1,603 sqft
Property
Parking
- Total spaces: 3
- Parking features: Attached
- Attached garage spaces: 3
Features
- Has spa: Yes
- Spa features: Bath
- Fencing: Back Yard,Wood
Lot
- Size: 8,276 Square Feet
- Features: Corner Lot
Details
- Additional structures: Shed(s)
- Parcel number: 27502350150000
- Zoning: R-1
- Special conditions: Trust
Construction
Type & style
- Home type: SingleFamily
- Architectural style: Tudor
- Property subtype: Single Family Residence
Materials
- Wood
- Foundation: Other
- Roof: Composition
Condition
- Year built: 1935
Utilities & green energy
- Electric: 220 Volts
- Sewer: None
- Water: Public, Meter on Site
- Utilities for property: Cable Available, Public, Sewer In & Connected, Internet Available, Natural Gas Connected
Community & HOA
Location
- Region: Sacramento
Financial & listing details
- Price per square foot: $365/sqft
- Tax assessed value: $135,562
- Price range: $585K - $585K
- Date on market: 8/26/2026
Estimated market value
$571,100
$543,000 - $600,000
$2,515/mo
Price history
| Date | Event | Price |
|---|---|---|
| 8/26/2026 | Listed for sale | $585,000$365/sqft |
Source: MetroList Services of CA #226107326 Report a problem | ||
Public tax history
| Year | Property taxes | Tax assessment |
|---|---|---|
| 2026 | -- | $135,562 +2% |
| 2025 | $1,730 +3.8% | $132,905 +2% |
| 2024 | $1,666 -0.2% | $130,300 +2% |
| 2023 | $1,670 +5.7% | $127,746 +2% |
| 2022 | $1,580 +0.6% | $125,243 +2% |
| 2021 | $1,571 +1.1% | $122,788 +1% |
| 2020 | $1,554 +1.4% | $121,530 +2% |
| 2019 | $1,532 +6.9% | $119,148 +2% |
| 2018 | $1,433 -3.8% | $116,813 +2% |
| 2017 | $1,489 +2.9% | $114,524 +2% |
| 2016 | $1,448 +4.2% | $112,279 +1.5% |
| 2015 | $1,389 | $110,593 +2% |
| 2014 | $1,389 | $108,428 +0.5% |
| 2013 | -- | $107,939 +2% |
| 2012 | -- | $105,823 +2% |
| 2011 | -- | $103,749 +0.8% |
| 2010 | -- | $102,975 +1.8% |
| 2008 | -- | $101,197 +2% |
| 2007 | -- | $99,214 +2% |
| 2006 | -- | $97,269 +2% |
| 2005 | -- | $95,363 +2% |
| 2004 | -- | $93,494 +1.9% |
| 2003 | -- | $91,781 +2% |
| 2002 | -- | $89,983 +2% |
| 2001 | -- | $88,219 +2% |
| 2000 | -- | $86,490 |
Find assessor info on the county website
Monthly payment
Est. payment
Payment breakdown
Explore the cost of this home by adjusting the details. Changes won't be saved.Climate risks
Neighborhood: Woodlake
Nearby schools
GreatSchools rating
- 4/10Woodlake Elementary SchoolGrades: K-6Distance: 0.1 mi
- 2/10Rio Tierra Junior High SchoolGrades: 7-8Distance: 2.2 mi
- 4/10Grant Union High SchoolGrades: 9-12Distance: 2.6 mi
- $506,2003 bd1 ba1.2k sqft561 Garden St, Sacramento, CA 95815Off Market
- $566,3003 bd2 ba1.9k sqft547 Garden St, Sacramento, CA 95815Off Market
- $771,2003 bd3 ba2.3k sqft567 Garden St, Sacramento, CA 95815Off Market

- $537,0003 bd2 ba1.9k sqft2046 Forrest St, Sacramento, CA 95815Off Market
- $566,6003 bd2 ba2.1k sqft560 Southgate Rd, Sacramento, CA 95815Off Market
- $422,5003 bd1 ba1.3k sqft541 Garden St, Sacramento, CA 95815Off Market
- $620,0003 bd3 ba2.2k sqft2045 Forrest St, Sacramento, CA 95815Sold
- $632,9004 bd3 ba2.4k sqft566 Southgate Rd, Sacramento, CA 95815Off Market
A local agent can set up tours, give advice and negotiate with sellers.
Similar homes
- $549,0003 bd2 ba1.1k sqft3132 B St, Sacramento, CA 95816For Sale
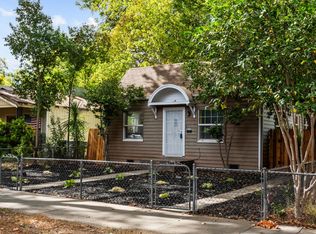 MLS ID #226107190, Michael Yarmolyuk. MetroList Services of CA
 - $599,0002 bd2 ba1.4k sqft2710 D St, Sacramento, CA 95816For Sale
 MLS ID #226107117, Dimi Lentsev. MetroList Services of CA
 - $599,0002 bd1 ba1.2k sqft3117 McKinley Blvd, Sacramento, CA 95816For Sale
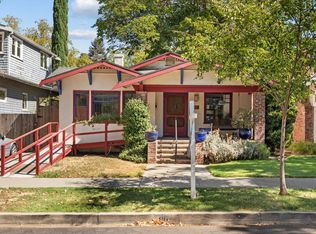 MLS ID #226088385, Cooke McGee. MetroList Services of CA
 - $540,0004 bd2 ba1.5k sqft111 Baxter Ave, Sacramento, CA 95815For Sale
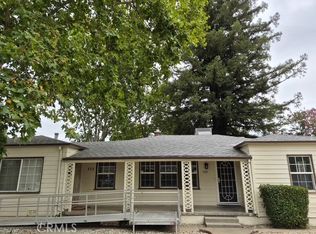 MLS ID #SB26156760, Jackie O'Keith, Lamarc Realty. CRMLS
 - $--3 bd1 ba1.4k sqft809 Lampasas Ave, Sacramento, CA 95815AuctionAuction.com 2
- $439,0003 bd2 ba1.5k sqft640 Eleanor Ave, Sacramento, CA 95815For SaleMLS ID #226104546, Bryan Finkel. MetroList Services of CA
- $550,0003 bd1 ba1.3k sqft86 46th St, Sacramento, CA 95819For SaleMLS ID #226105838, Chris Little. MetroList Services of CA
- $--2 bd1 ba936 sqft3024 Branch St, Sacramento, CA 95815AuctionAuction.com 2
- $615,0003 bd1 ba864 sqft1827-1825 Roy Ave, Sacramento, CA 95815For SaleMLS ID #226079504, Deana Smith. MetroList Services of CA
- $498,0005 bd2 ba2k sqft2916 Marysville Blvd, Sacramento, CA 95815For SaleMLS ID #226106908, James Safonov. MetroList Services of CA
- $410,0003 bd2 ba1k sqft2651 Hawthorne St, Sacramento, CA 95815For SaleMLS ID #226103550, Thomas Cai. MetroList Services of CA
- $350,0003 bd2 ba1.4k sqft2671 Norwood Ave, Sacramento, CA 95815For SaleMLS ID #226103448, Elizabeth Updegrove. MetroList Services of CA
- $525,0004 bd1 ba1.7k sqft415 Curran Ave, Sacramento, CA 95833For SaleMLS ID #226105600, Taylor Scigliano. MetroList Services of CA
- $309,9002 bd1 ba1k sqft2665 Princeton St, Sacramento, CA 95815For SaleMLS ID #226106533, Nirmal tony Dhillon. MetroList Services of CA
- $649,0003 bd1 ba1.3k sqft210 Meister Way, Sacramento, CA 95819For SaleMLS ID #226105256, Betty Brody. MetroList Services of CA
- $385,0003 bd1 ba865 sqft2641 Norwood Ave, Sacramento, CA 95815For SaleMLS ID #226097323, Eric Rodriguez. MetroList Services of CA
- $--3 bd1 ba1.1k sqft2743 Albatross Way, Sacramento, CA 95815AuctionAuction.com 1
- $779,0003 bd2 ba1.4k sqft3567 D St, Sacramento, CA 95816For SaleMLS ID #226108287, Jessica LaMar. MetroList Services of CA
- $--3 bd2 ba1.4k sqft1133 San Ignacio Way, Sacramento, CA 95833AuctionAuction.com 2
- $414,9903 bd2 ba1.2k sqft3396 Starry Sky Walk, Sacramento, CA 95834New ConstructionMetroList Services of CA
Local buyer's agents are ready to help
