Skip main navigation
Sold for $395,000
  • $395,000

    2026 Geri Cir, Cir, NE 68147

    3beds
    1,388sqft
    Single Family Residence
    Built in 2019
    7,100 Square Feet Lot
    $395,500 Zestimate®
    $285/sqft
    $2,167 Estimated rent

    Home value

    $395,500

    $376,000 - $415,000

    $2,167/mo

    Zestimate® history
    Loading
    Loading...

    Owner options

    List your home for rent

    $2,167/mo

    Rent Zestimate®

    Find your next renter with Zillow Rental Manager. Plus, with online applications, you can quickly screen prospective tenants – for free.

    Learn more

    $2,167/mo

    Rent Zestimate®

    Refinance and save

    $2,236/mo

    Est. payment

    Refinancing to a lower rate could help reduce your monthly payments and save thousands over the life of the loan.

    See today's rates

    $2,236/mo

    Est. payment

    Explore your selling options

    Work with a Zillow partner agent

    Leverage their expertise and Zillow's premium Showcase listings to get your home seen by more buyers.

    Get started

    List with your own agent

    Get your home in front of millions of buyers by listing it on Zillow.

    Learn how to do it

    Sell it yourself

    Take full control of how buyers see your home on Zillow by listing For Sale by Owner (FSBO).

    List your home

    What's special

    Professionally landscaped yardExpansive basementOpen-concept layoutGourmet kitchenPartially covered rear deckHigh-end ge profile appliancesCustom alder wood cabinetry
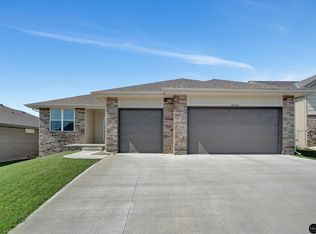
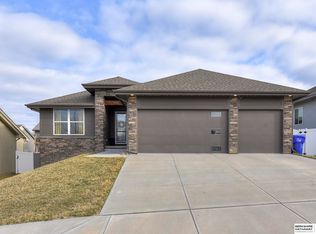
    Welcome home to this stunning 3-bedroom, 2-bathroom ranch-style home in Bellevue’s desirable Spring Ridge subdivision. The open-concept layout immediately impresses with soaring 11-foot ceilings in the entry and great room, paired with premium white oak plank flooring and upgraded doors and trim throughout. A gourmet kitchen serves as the heart of the home, showcasing custom alder wood cabinetry, a spacious island, and a high-end GE Profile appliances. Privacy and functionality blend seamlessly, with all three bedrooms boasting large walk-in closets and premium cordless window treatments installed on all windows.The premium features extend outside to a professionally landscaped yard, a 3-car attached garage, and a fully fenced backyard secured by a 6-foot privacy fence. Relax or entertain on the partially covered rear deck, while an expansive basement stands ready for your finishes.This turnkey, move in ready home offers an exceptional location with an easy commute to the metro area!

    Zillow last checked:

    Listing updated:

    Listed by:

    JoAnne Pugh 402-201-4605,

    Midlands Real Estate

    Bought with:

    Laura Alonso, 20260370

    Nebraska Realty

    Source: GPRMLS,MLS#: 22620969MLS Logo

    Facts & features

    Interior

    Bedrooms & bathrooms
    • Bedrooms: 3
    • Bathrooms: 2
    • Full bathrooms: 1
    • 3/4 bathrooms: 1
    • Main level bathrooms: 2
    Primary bedroom
    • Features: Wall/Wall Carpeting, Window Covering, Ceiling Fan(s)
    • Level: Main
    • Area: 184.72
    • Dimensions: 12.67 x 14.58
    Bedroom 2
    • Level: Main
    Bedroom 3
    • Level: Main
    Primary bathroom
    • Features: 3/4, Shower, Double Sinks
    Living room
    • Features: Wood Floor, Window Covering, 9'+ Ceiling, Ceiling Fan(s)
    • Level: Main
    • Area: 306.19
    • Dimensions: 17.75 x 17.25
    Basement
    • Area: 1388
    Heating
    • Natural Gas, Forced Air
    Cooling
    • Central Air
    Appliances
    • Laundry: Ceramic Tile Floor
    Features
    • Windows: Window Coverings
    • Basement: Daylight,Unfinished
    • Has fireplace: No
    Interior area
    • Total structure area: 1,388
    • Total interior livable area: 1,388 sqft
    • Finished area above ground: 1,388
    • Finished area below ground: 0

    Property

    Parking
    • Total spaces: 3
    • Parking features: Garage - Attached
    • Attached garage spaces: 3
    Features
    • Patio & porch: Covered Deck, Deck
    • Exterior features: Sprinkler System
    • Fencing: Vinyl
    Lot
    • Size: 7,100 Square Feet
    • Dimensions: 63 x 113
    • Features: Up to 1/4 Acre.
    Details
    • Parcel number: 011596584

    Construction

    Type & style
    • Home type: SingleFamily
    • Architectural style: Ranch
    • Property subtype: Single Family Residence
    Materials
    • Foundation: Concrete Perimeter
    Condition
    • Not New and NOT a Model
    • New construction: No
    • Year built: 2019
    Details
    • Builder name: Sudbeck Homes

    Utilities & green energy

    • Sewer: Public Sewer
    • Water: Public

    Community & HOA

    Community
    • Subdivision: SPRING RIDGE
    HOA
    • Has HOA: No
    Location
    • Region: Cir

    Financial & listing details

    • Price per square foot: $285/sqft
    • Tax assessed value: $329,374
    • Annual tax amount: $7,431
    • Date on market: 7/23/2026
    • Listing terms: VA Loan,FHA,Conventional,Cash
    • Ownership: Fee Simple

    Price history

    DateEventPrice
    9/1/2026Sold$395,000$285/sqft
    Source: GPRMLS #22620969 Report a problem
    7/31/2026Pending sale$395,000$285/sqft
    Source: GPRMLS #22620969 Report a problem
    7/23/2026Listed for sale$395,000+39.1%$285/sqft
    Source: GPRMLS #22620969 Report a problem
    3/27/2020Sold$284,065+1.5%$205/sqft
    Source: GPRMLS #21929133 Report a problem
    7/24/2018Listed for sale$279,900$202/sqft
    Source: NP Dodge Real Estate #21813297 Report a problem

    Public tax history

    YearProperty taxesTax assessment
    2025$7,431 +7.2%$329,374 +6%
    2024$6,934 -9.9%$310,587
    2023$7,692 +1%$310,587 +6.5%
    2022$7,613 +3.6%$291,517
    2021$7,351 +1.5%$291,517 +6.8%
    2020$7,246 +22.2%$272,831 +19.1%
    2019$5,928 +879%$229,088 +879%
    2018$605 -0.7%$23,400
    2017$610 +484.7%$23,400 +474.7%
    2016$104 $4,072 +98.6%
    2015$104 $2,050
    Find assessor info on the county website

    Neighborhood: 68147

    Nearby schools

    GreatSchools rating
    Schools provided by the listing agent
    • Elementary: Birchcrest
    • Middle: Logan Fontenelle
    • High: Bellevue West
    • District: Bellevue

    Source: GPRMLS. This data may not be complete. We recommend contacting the local school district to confirm school assignments for this home.

    Sell for more on Zillow
    Get a Zillow Showcase℠ listing at no additional cost and you could sell for .
    $395,500
    2% more
    +$7,910
    With Zillow Showcase(estimated)
    $403,410
    Sell for more on Zillow
    Get a Zillow Showcase℠ listing at no additional cost and you could sell for .
    $395,500
    2% more
    +$7,910
    With Zillow Showcase(estimated)
    $403,410