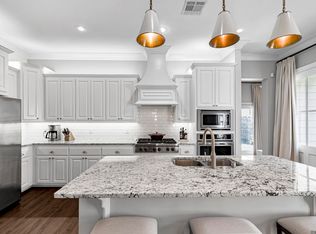
Overlooking Glasgow and offering a view of historic Baton Rouge, this beautifully maintained 4-bedroom, 3.5-bath home combines timeless architecture with the convenience and comfort of modern living. Through a metal gate and antique brick exterior, the front porch sets the tone before you ever step inside. Once you do, the layout works: a separate living room on one side, open kitchen and dining on the other, two distinct spaces that make entertaining easy without feeling crowded. Designed for those who love to cook, the kitchen features a Wolf gas cooktop, stone countertops, marble backsplash, abundant cabinetry, and generous workspace. Natural light flows throughout the living spaces, enhancing the home's warm and inviting atmosphere. The primary suite is downstairs, with dual vanities and a spa-style shower. Upstairs, the home splits naturally: two bedrooms and a full bath on one side, a private bedroom with full bath over the garage on the other. That garage suite adapts well as a guest room, office, or media room. A whole-home generator means the lights stay on no matter what Louisiana weather has in mind. Beyond the home itself, Rouzan offers one of Baton Rouge's most desirable lifestyle communities. Residents enjoy access to a resort-style pool, clubhouse, playground, outdoor fitness trail, and scenic walking paths, along with the convenience of nearby restaurants, shopping, Sprouts, and the new library. With LSU, downtown Baton Rouge, and I-10 just minutes away, this home delivers the perfect blend of neighborhood charm, modern amenities, and an unbeatable location.
Accepting backups
$587,500
2026 Glasgow Ave, Baton Rouge, LA 70808
4beds
2,175sqft
Single Family Residence, Residential
Built in 2016
3,920 Square Feet Lot
$-- Zestimate®
$270/sqft
$191/mo HOA
What's special
Scenic walking pathsResort-style poolGenerous workspaceMarble backsplashSpa-style showerAbundant cabinetryMetal gate
- 93 days
- 64
- 3
Likely to sell faster than
Zillow last checked:
Listing updated:
Listed by:
Blythe Johnson,
Compass - Perkins 225-769-1500
Source: ROAM MLS,MLS#: 2026010975
Facts & features
Interior
Bedrooms & bathrooms
- Bedrooms: 4
- Bathrooms: 4
- Full bathrooms: 3
- Partial bathrooms: 1
Rooms
- Room types: Primary Bedroom, Dining Room, Foyer, Kitchen, Living Room, Bedroom
Primary bedroom
- Features: En Suite Bath, 2 Closets or More, Ceiling 9ft Plus, Ceiling Fan(s), Tray Ceiling(s), Walk-In Closet(s), Master Downstairs
- Level: First
- Area: 205.62
- Width: 13.8
Bedroom 1
- Level: Second
- Area: 203.49
- Width: 13.3
Bedroom 2
- Level: Second
- Area: 182.28
- Width: 14.7
Bedroom 3
- Level: Second
- Area: 131.25
- Width: 12.5
Primary bathroom
- Features: Double Vanity, Shower Only, Water Closet
Dining room
- Level: First
- Area: 89.1
- Length: 11
Kitchen
- Features: Granite Counters, Kitchen Island, Pantry, Cabinets Custom Built
- Level: First
- Area: 233.84
Living room
- Level: First
- Area: 220.5
- Length: 15
Heating
- Central
Cooling
- Central Air, Ceiling Fan(s)
Appliances
- Included: Gas Cooktop, Dishwasher, Disposal, Freezer, Range/Oven, Refrigerator, Range Hood
- Laundry: Inside, Washer/Dryer Hookups, Laundry Room
Features
- Eat-in Kitchen, Built-in Features, Ceiling 9'+
- Flooring: Carpet, Ceramic Tile, Wood
- Number of fireplaces: 1
- Fireplace features: Gas Log, Ventless
Interior area
- Total structure area: 2,724
- Total interior livable area: 2,175 sqft
Video & virtual tour
Property
Parking
- Total spaces: 2
- Parking features: 2 Cars Park, Garage, Garage Faces Rear, Garage Door Opener
- Has garage: Yes
Features
- Stories: 2
- Patio & porch: Covered
- Exterior features: Lighting
- Fencing: Brick,Full,Wood
- Frontage length: 39
Lot
- Size: 3,920 Square Feet
- Dimensions: 34.5 x 106.7 x 39 x 100
- Features: Landscaped
Details
- Parcel number: 03024040
- Special conditions: Standard
- Other equipment: Generator
Construction
Type & style
- Home type: SingleFamily
- Architectural style: New Orleans
- Property subtype: Single Family Residence, Residential
Materials
- Brick Siding, Fiber Cement, Brick, Frame
- Foundation: Slab
- Roof: Shingle
Condition
- New construction: No
- Year built: 2016
Utilities & green energy
- Gas: Delta Utilities
- Sewer: Public Sewer
- Water: Public
Community & HOA
Community
- Subdivision: Rouzan Tnd
HOA
- Has HOA: Yes
- Services included: Common Areas, Maintenance Grounds, Maint Subd Entry HOA, Pool HOA, Rec Facilities
- HOA fee: $2,292 annually
Location
- Region: Baton Rouge
Financial & listing details
- Price per square foot: $270/sqft
- Tax assessed value: $543,750
- Annual tax amount: $5,881
- Price range: $587.5K - $587.5K
- Date on market: 6/15/2026
- Listing terms: Cash,Conventional,FHA,VA Loan
Estimated market value
Not available
Estimated sales range
Not available
Not available
Price history
| Date | Event | Price |
|---|---|---|
| 8/21/2026 | Pending sale | $587,500$270/sqft |
Source:  ROAM MLS #2026010975 Report a problem ROAM MLS #2026010975 Report a problem | ||
| 6/15/2026 | Listed for sale | $587,500+6.8%$270/sqft |
Source: ROAM MLS #2026010975 Report a problem | ||
| 12/3/2020 | Sold | -- |
Source: ROAM MLS #2020014414 Report a problem | ||
| 11/9/2020 | Pending sale | $550,000$253/sqft |
Source: Keller Williams Realty Red Stick Partners #2020014414 Report a problem | ||
| 9/9/2020 | Listed for sale | $550,000$253/sqft |
Source: Keller Williams Realty Red Stick Partners #2020014414 Report a problem | ||
| 5/20/2016 | Sold | -- |
Source: ROAM MLS #2015013551 Report a problem | ||
Public tax history
| Year | Property taxes | Tax assessment |
|---|---|---|
| 2025 | $5,881 +5.4% | $54,375 |
| 2024 | $5,580 +8.5% | $54,375 +9% |
| 2023 | $5,142 -0.2% | $49,870 |
| 2022 | $5,154 +2.3% | $49,870 |
| 2021 | $5,038 +765.3% | $49,870 +897.4% |
| 2020 | $582 -3.9% | $5,000 |
| 2019 | $606 +1.3% | $5,000 |
| 2018 | $598 | $5,000 |
| 2017 | $598 | $5,000 |
| 2016 | $598 +2.5% | $5,000 |
| 2015 | $583 +0.3% | $5,000 |
| 2014 | $581 | $5,000 |
Find assessor info on the county website
Monthly payment
Est. payment
Payment breakdown
Explore the cost of this home by adjusting the details. Changes won't be saved.Climate risks
Neighborhood: Woodchase
Nearby schools
Schools provided by the listing agent
- District: East Baton Rouge
Source: ROAM MLS. This data may not be complete. We recommend contacting the local school district to confirm school assignments for this home.

Similar homes
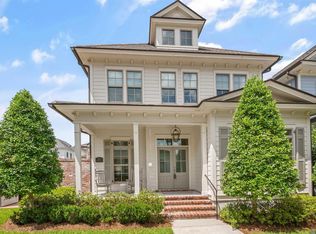
- $649,9004 bd4 ba2.5k sqft2063 Rue Venelle, Baton Rouge, LA 70808For Sale
 MLS ID #2026016031, Emily Eldridge, RE/MAX Professional. ROAM MLS
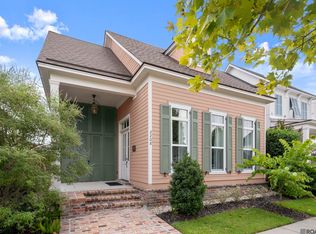
 - $525,0003 bd3 ba1.7k sqft5138 Cheneau Ln, Baton Rouge, LA 70808For Sale
 MLS ID #2026016673, Heather Kirkpatrick, Keller Williams Realty Premier Partners. ROAM MLS
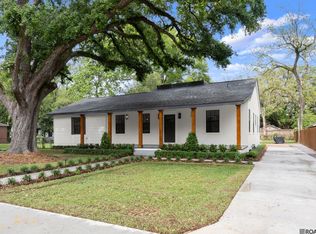
 - $615,0003 bd2 ba1.9k sqft2208 Rouzan Ave, Baton Rouge, LA 70808For Sale
 MLS ID #2026014040, Michelle Guice, Compass - Perkins. ROAM MLS
 - $579,9006 bd5 ba2.8k sqft4545 Orchid St, Baton Rouge, LA 70808For Sale
 MLS ID #2026005621, Natasha Amaya Engle, Real Broker LLC. ROAM MLS
 - $550,0004 bd4 ba3k sqft1674 Glenmore Ave, Baton Rouge, LA 70808For SaleMLS ID #2026014987, Jan King, Keller Williams Realty Red Stick Partners. ROAM MLS
- $460,0003 bd3 ba1.4k sqft4937 Callot St, Baton Rouge, LA 70808For SaleMLS ID #2026013961, Erin Aguilar Russo, The W Group Real Estate LLC. ROAM MLS
- $789,0004 bd3 ba2.7k sqft1916 Glasgow Ave, Baton Rouge, LA 70808For SaleMLS ID #2026006735, Leigh Adams, RE/MAX Professional. ROAM MLS
- $515,0003 bd2 ba1.5k sqft5312 Mimosa St, Baton Rouge, LA 70808For SaleMLS ID #2026009596, Jan King, Keller Williams Realty Red Stick Partners. ROAM MLS
- $625,0003 bd2 ba2.5k sqft4723 Greenside Ln, Baton Rouge, LA 70806For SaleMLS ID #2026016036, Scott Gaspard, Gaspard & Co Real Estate LLC. ROAM MLS
- $694,9004 bd4 ba2.6k sqft1726 Rue De Grand, Baton Rouge, LA 70808New ConstructionMLS ID #2026008635, Jennifer Waguespack, Keller Williams Realty Red Stick Partners. ROAM MLS
- $647,0003 bd2 ba2.1k sqft2636 Kleinert Ave, Baton Rouge, LA 70806For SaleMLS ID #2026013479, Amy Cambre, Pennant Real Estate. ROAM MLS
- $625,0003 bd3 ba2.2k sqft7949 Settlers Cir, Baton Rouge, LA 70810For SaleMLS ID #2026016281, Lathan David, Reve REALTORS. ROAM MLS
- $625,0003 bd3 ba2.6k sqft4356 Capital Heights Ave, Baton Rouge, LA 70806For SaleMLS ID #2026013786, Lori McCallum, McCallum & Company Real Estate. ROAM MLS
- $875,0003 bd3 ba2.8k sqft1385 Lobdell Ave, Baton Rouge, LA 70806For SaleMLS ID #2026016912, Lauri Rome, PINO & Associates. ROAM MLS
- $596,5003 bd3 ba2.9k sqft9510 Hunter Ct, Baton Rouge, LA 70809For SaleMLS ID #2026000452, Betty Whitt, Burns & Co., Inc.. ROAM MLS
- $579,9003 bd3 ba2.1k sqft3199 Pointe Marie Dr, Baton Rouge, LA 70820For SaleMLS ID #2026004482, Scott Gaspard, Gaspard & Co Real Estate LLC. ROAM MLS
- $555,5003 bd3 ba2.2k sqft10739 Turning Leaf Dr, Baton Rouge, LA 70810For SaleMLS ID #2026013794, Bradford Griggs, Compass - Perkins. ROAM MLS
- $575,0004 bd4 ba2.9k sqft19442 River Breeze Dr, Baton Rouge, LA 70816For SaleMLS ID #2026010353, Laura Buck Smith, The Market Real Estate Co. ROAM MLS
- $549,9004 bd3 ba2.2k sqft3229 Rue D'orleans, Baton Rouge, LA 70810For SaleMLS ID #2026008066, Patton Brantley, Patton Brantley Realty Group. ROAM MLS
- $579,9954 bd3 ba2.3k sqft38371 Welsh Dr, Prairieville, LA 70769For SaleMLS ID #2026016069, Timothy Houk, Keller Williams Realty Red Stick Partners. ROAM MLS
