Welcome to this stunning former Coventry Model Home in the prestigious Creekside at Ridgeview community, located in award-winning Allen ISD. This spacious and meticulously maintained home features 6 generously sized bedrooms, each with its own walk-in closet, and 4 full bathrooms—with two bedrooms and two full baths on the main floor, including a luxurious master suite and a secondary bedroom with en-suite bath, perfect for guests or multigenerational living.
The gourmet kitchen is a chef’s dream, showcasing white cabinetry, granite countertops, stainless steel appliances, double ovens, and a walk-in pantry. Hand-scraped hardwood floors flow through the main living spaces, and the coffered ceilings with wood beams in the office and upstairs game room add elegance and character.
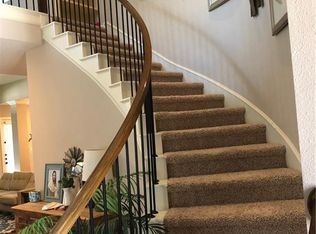
Recently updated with fresh paint and brand-new carpet (April 2025), this home is move-in ready. The downstairs sixth bedroom can easily be used as a second office, home gym, game room, or media room to suit your lifestyle.
Enjoy outdoor living in the large backyard with a covered patio, and take advantage of nearby hike and bike trails that connect to neighborhood parks. Just minutes from Highways 121 and 75, you’re close to Shops at Fairview, Allen Premium Outlets, and lots of restaurants, and entertainment in Allen, Frisco and Plano.
A FULLY PAID OFF $30,000 solar panel system, averaging $300 per month savings, whole-house water softener system, custom curtains & rods from the model, and premium refrigerator included with a strong offer.
This home combines a multi-functional floorpolan, luxury, energy efficiency, and location—don’t miss it!
Sold
Price Unknown
2026 Grassland Dr, Allen, TX 75013
6beds
4,352sqft
Single Family Residence
Built in 2014
7,100 Square Feet Lot
$800,300 Zestimate®
$--/sqft
$4,460 Estimated rent
Home value
$800,300
$752,000 - $848,000
$4,460/mo
Zestimate® history
Owner options
List your home for rent
$4,460/mo
Rent Zestimate®
Find your next renter with Zillow Rental Manager. Plus, with online applications, you can quickly screen prospective tenants – for free.
$4,460/mo
Rent Zestimate®
Refinance and save
$720/mo
Est. payment
Refinancing to a lower rate could help reduce your monthly payments and save thousands over the life of the loan.
$720/mo
Est. payment
Explore your selling options
Work with a Zillow partner agent
Leverage their expertise and Zillow's premium Showcase listings to get your home seen by more buyers.
Get startedList with your own agent
Get your home in front of millions of buyers by listing it on Zillow.
Learn how to do itSell it yourself
Take full control of how buyers see your home on Zillow by listing For Sale by Owner (FSBO).
List your homeWhat's special
Hand-scraped hardwood floorsStainless steel appliancesGranite countertopsBrand-new carpetGourmet kitchenLuxurious master suiteWhite cabinetry
Zillow last checked:
Listing updated:
Listed by:
Ian Starr 0669743 214-317-1964,
Mile27 Realty 855-732-6700
Bought with:
Shahedul Islam
24-Hour Realty
Source: NTREIS,MLS#: 20923047
Facts & features
Interior
Bedrooms & bathrooms
- Bedrooms: 6
- Bathrooms: 4
- Full bathrooms: 4
Primary bedroom
- Features: Closet Cabinetry, Ceiling Fan(s), Dual Sinks, Double Vanity, Garden Tub/Roman Tub, Separate Shower, Walk-In Closet(s)
- Level: First
- Dimensions: 17 x 17
Bedroom
- Features: Ceiling Fan(s), Walk-In Closet(s)
- Level: First
- Dimensions: 12 x 12
Bedroom
- Features: Ceiling Fan(s), Walk-In Closet(s)
- Level: First
- Dimensions: 15 x 12
Bedroom
- Features: Ceiling Fan(s), Walk-In Closet(s)
- Level: Second
- Dimensions: 13 x 12
Bedroom
- Features: Ceiling Fan(s), Walk-In Closet(s)
- Level: Second
- Dimensions: 11 x 11
Bedroom
- Features: Ceiling Fan(s), Walk-In Closet(s)
- Level: Second
- Dimensions: 12 x 11
Primary bathroom
- Features: Built-in Features, Dual Sinks, Double Vanity, En Suite Bathroom, Granite Counters, Separate Shower
- Level: First
- Dimensions: 11 x 10
Breakfast room nook
- Level: First
- Dimensions: 13 x 11
Dining room
- Level: First
- Dimensions: 13 x 12
Other
- Features: Built-in Features, Granite Counters
- Level: First
- Dimensions: 7 x 5
Other
- Features: Built-in Features, Linen Closet
- Level: Second
- Dimensions: 13 x 4
Other
- Features: Built-in Features, Linen Closet
- Level: Second
- Dimensions: 8 x 5
Game room
- Features: Ceiling Fan(s)
- Level: Second
- Dimensions: 20 x 17
Kitchen
- Features: Breakfast Bar, Built-in Features, Eat-in Kitchen, Granite Counters, Kitchen Island, Pantry, Stone Counters, Walk-In Pantry
- Level: First
- Dimensions: 14 x 13
Laundry
- Level: First
- Dimensions: 7 x 7
Living room
- Features: Built-in Features, Ceiling Fan(s), Fireplace
- Level: First
- Dimensions: 19 x 17
Media room
- Features: Built-in Features
- Level: Second
- Dimensions: 15 x 12
Office
- Level: First
- Dimensions: 13 x 12
Heating
- Central, Natural Gas
Cooling
- Central Air, Ceiling Fan(s), Evaporative Cooling, Electric
Appliances
- Included: Some Gas Appliances, Double Oven, Dishwasher, Electric Oven, Gas Cooktop, Disposal, Microwave, Plumbed For Gas, Water Softener
- Laundry: Washer Hookup, Electric Dryer Hookup, Laundry in Utility Room
Features
- Built-in Features, Chandelier, Cathedral Ceiling(s), Decorative/Designer Lighting Fixtures, Double Vanity, Eat-in Kitchen, Granite Counters, High Speed Internet, Kitchen Island, Open Floorplan, Pantry, Cable TV, Vaulted Ceiling(s), Walk-In Closet(s), Wired for Sound
- Flooring: Carpet, Ceramic Tile, Hardwood
- Windows: Bay Window(s), Window Coverings
- Has basement: No
- Number of fireplaces: 1
- Fireplace features: Gas Starter, Living Room, Masonry, Wood Burning
Interior area
- Total interior livable area: 4,352 sqft
Property
Parking
- Total spaces: 2
- Parking features: Driveway, Garage, Garage Faces Side
- Attached garage spaces: 2
- Has uncovered spaces: Yes
Features
- Levels: Two
- Stories: 2
- Patio & porch: Covered
- Exterior features: Rain Gutters
- Pool features: None
- Fencing: Fenced,Wood
Lot
- Size: 7,100 Square Feet
- Features: Interior Lot, Landscaped, Subdivision, Sprinkler System, Few Trees
Details
- Parcel number: R1029100B01701
Construction
Type & style
- Home type: SingleFamily
- Architectural style: Traditional,Detached
- Property subtype: Single Family Residence
Materials
- Brick, Rock, Stone
- Foundation: Slab
- Roof: Composition,Shingle
Condition
- Year built: 2014
Utilities & green energy
- Electric: Photovoltaics Seller Owned
- Sewer: Public Sewer
- Water: Public
- Utilities for property: Electricity Connected, Natural Gas Available, Sewer Available, Separate Meters, Underground Utilities, Water Available, Cable Available
Green energy
- Energy efficient items: Insulation, Rain/Freeze Sensors
- Energy generation: Solar
Community & HOA
Community
- Features: Trails/Paths, Curbs, Sidewalks
- Security: Prewired, Security System Owned, Carbon Monoxide Detector(s), Smoke Detector(s)
- Subdivision: Creekside At Ridgeview Add Ph 1
HOA
- Has HOA: Yes
- Services included: Association Management
- HOA fee: $720 annually
- HOA name: Insight Property Mgt
- HOA phone: 214-494-6002
Location
- Region: Allen
Financial & listing details
- Tax assessed value: $861,555
- Annual tax amount: $13,597
- Date on market: 5/2/2025
- Cumulative days on market: 97 days
- Listing terms: Cash,Conventional,VA Loan
- Electric utility on property: Yes
- Road surface type: Asphalt
Price history
| Date | Event | Price |
|---|---|---|
| 9/2/2025 | Sold | -- |
Source: NTREIS #20923047 Report a problem | ||
| 8/15/2025 | Pending sale | $849,990$195/sqft |
Source: NTREIS #20923047 Report a problem | ||
| 8/9/2025 | Contingent | $849,990$195/sqft |
Source: NTREIS #20923047 Report a problem | ||
| 5/29/2025 | Price change | $849,990-5.6%$195/sqft |
Source: NTREIS #20923047 Report a problem | ||
| 5/2/2025 | Listed for sale | $899,990+0.6%$207/sqft |
Source: NTREIS #20923047 Report a problem | ||
| 9/13/2024 | Listing removed | $4,200$1/sqft |
Source: Zillow Rentals Report a problem | ||
| 8/8/2024 | Listed for rent | $4,200$1/sqft |
Source: Zillow Rentals Report a problem | ||
| 8/7/2024 | Listing removed | -- |
Source: NTREIS #20657267 Report a problem | ||
| 7/3/2024 | Price change | $895,000-3.2%$206/sqft |
Source: NTREIS #20657267 Report a problem | ||
| 6/26/2024 | Listed for sale | $925,000-0.3%$213/sqft |
Source: NTREIS #20657267 Report a problem | ||
| 6/25/2024 | Listing removed | $928,000$213/sqft |
Source: NTREIS #20586272 Report a problem | ||
| 6/18/2024 | Price change | $928,000-2.3%$213/sqft |
Source: NTREIS #20586272 Report a problem | ||
| 5/3/2024 | Price change | $949,900-2.4%$218/sqft |
Source: NTREIS #20586272 Report a problem | ||
| 4/14/2024 | Listed for sale | $973,125+69.2%$224/sqft |
Source: NTREIS #20586272 Report a problem | ||
| 3/2/2020 | Listing removed | $575,000$132/sqft |
Source: Briggs Freeman Sotheby's International Realty #14230721 Report a problem | ||
| 2/3/2020 | Pending sale | $575,000$132/sqft |
Source: Briggs Freeman Sotheby's International Realty #14230721 Report a problem | ||
| 11/20/2019 | Listed for sale | $575,000-0.9%$132/sqft |
Source: Briggs Freeman Sotheby's Inter #14230721 Report a problem | ||
| 9/15/2016 | Sold | -- |
Source: Agent Provided Report a problem | ||
| 8/25/2016 | Pending sale | $580,000$133/sqft |
Source: HomesUSA.com #13449749 Report a problem | ||
| 8/25/2016 | Listed for sale | $580,000$133/sqft |
Source: HomesUSA.com #13449749 Report a problem | ||
Public tax history
| Year | Property taxes | Tax assessment |
|---|---|---|
| 2025 | $12,980 +7.3% | $843,160 +10% |
| 2024 | $12,098 +10.3% | $766,509 +10% |
| 2023 | $10,968 | $696,826 +10% |
| 2022 | -- | $633,478 +10% |
| 2021 | $11,839 +0.6% | $575,889 +6.2% |
| 2020 | $11,773 -3.5% | $542,205 -2% |
| 2019 | $12,195 +7.9% | $553,298 +13% |
| 2018 | $11,307 +13.8% | $489,468 -11.4% |
| 2017 | $9,938 | $552,744 +33.5% |
| 2016 | $9,938 +689.7% | $414,148 +5% |
| 2015 | $1,258 | $394,369 +682.5% |
| 2014 | $1,258 | $50,400 +57.5% |
| 2013 | -- | $32,000 |
Find assessor info on the county website
Neighborhood: Creekside
Nearby homes
- $689,7003 bd3 ba2.8k sqft2024 Grassland Dr, Allen, TX 75013Off Market

- $840,5005 bd4 ba3.6k sqft2028 Grassland Dr, Allen, TX 75013Off Market
- $773,9005 bd4 ba3.8k sqft1310 Caliche Trl, Allen, TX 75013Off Market
- $824,2004 bd4 ba4.3k sqft2022 Grassland Dr, Allen, TX 75013Off Market
- $737,2005 bd4 ba3.3k sqft2030 Grassland Dr, Allen, TX 75013Off Market
- $684,9004 bd3 ba2.8k sqft1312 Caliche Trl, Allen, TX 75013Off Market
- $810,8005 bd5 ba3.8k sqft1308 Caliche Trl, Allen, TX 75013Off Market
- $865,4004 bd4 ba3.8k sqft1314 Caliche Trl, Allen, TX 75013Off Market
Nearby schools
GreatSchools rating
- 10/10Mary Evans Elementary SchoolGrades: K-6Distance: 0.4 mi
- 10/10Ereckson Middle SchoolGrades: 7-8Distance: 2.1 mi
- 8/10Allen High SchoolGrades: 9-12Distance: 3.9 mi
Schools provided by the listing agent
- Elementary: Evans
- Middle: Ereckson
- High: Allen
- District: Allen ISD
Source: NTREIS. This data may not be complete. We recommend contacting the local school district to confirm school assignments for this home.
Get a cash offer in 3 minutes
Find out how much your home could sell for in as little as 3 minutes with a no-obligation cash offer.
Estimated market value
$800,300
Get a cash offer in 3 minutes
Find out how much your home could sell for in as little as 3 minutes with a no-obligation cash offer.
Estimated market value
$800,300
- Texas
- Collin County
- Allen
- 75013
- Creekside
- 2026 Grassland Dr
Nearby cities
Nearby neighborhoods
Nearby zip codes
Other Allen Topics
