Skip main navigation
Closed
  • $953,022

    2026 Greenwood Ave, Nashville, TN 37206

    4beds
    2,906sqft
    Single Family Residence, Residential
    Built in 1930
    9,147 Square Feet Lot
    $951,100 Zestimate®
    $328/sqft
    $4,426 Estimated rent

    Home value

    $951,100

    $904,000 - $999,000

    $4,426/mo

    Zestimate® history
    Loading
    Loading...

    Owner options

    List your home for rent

    $4,426/mo

    Rent Zestimate®

    Find your next renter with Zillow Rental Manager. Plus, with online applications, you can quickly screen prospective tenants – for free.

    Learn more

    $4,426/mo

    Rent Zestimate®

    Refinance and save

    $5,621/mo

    Est. payment

    Refinancing to a lower rate could help reduce your monthly payments and save thousands over the life of the loan.

    See today's rates

    $5,621/mo

    Est. payment

    Explore your selling options

    Work with a Zillow partner agent

    Leverage their expertise and Zillow's premium Showcase listings to get your home seen by more buyers.

    Get started

    List with your own agent

    Get your home in front of millions of buyers by listing it on Zillow.

    Learn how to do it

    Sell it yourself

    Take full control of how buyers see your home on Zillow by listing For Sale by Owner (FSBO).

    List your home

    What's special

    Spacious fenced backyardBeautifully renovated cottageStunning new bathroomsGleaming hardwood floors throughoutCozy side porch entry
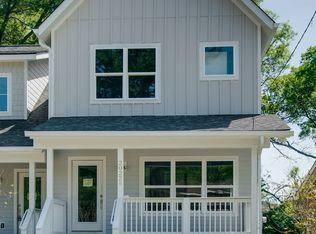
    Charming Renovated Cottage with Guest House & Multiple Income Opportunities This beautifully renovated cottage boasts an additional 1,050 sqft guest house, offering incredible short-term rental potential. Inside the main home, you'll find gleaming hardwood floors throughout, stunning new bathrooms, and a fully updated kitchen designed for both functionality and style. Step outside to enjoy the charm of a cozy side porch entry, a spacious fenced backyard, and a large wooden deck—perfect for relaxing or entertaining. A decorative fireplace adds a warm touch to the living space. The property also includes a detached 1-bedroom apartment above the garage, ideal for guests or rental income, plus an independent office space with a private entrance—perfect for working from home or running a small business. This unique setup provides exceptional flexibility and multiple opportunities for generating income or accommodating extended family and guests.

    Zillow last checked:

    Listing updated:

    Listed by:

    Wally Dabaghi 615-495-1553,

    French King Fine Properties

    Bought with:

    Nonmls

    Realtracs, Inc.

    Source: RealTracs MLS as distributed by MLS GRID,MLS#: 3066272MLS Logo

    Facts & features

    Interior

    Bedrooms & bathrooms
    • Bedrooms: 4
    • Bathrooms: 4
    • Full bathrooms: 4
    • Main level bedrooms: 2
    Bedroom 1
    • Area: 168 Square Feet
    • Dimensions: 14x12
    Bedroom 2
    • Area: 143 Square Feet
    • Dimensions: 13x11
    Bedroom 3
    • Area: 156 Square Feet
    • Dimensions: 13x12
    Dining room
    • Features: Separate
    • Level: Separate
    • Area: 180 Square Feet
    • Dimensions: 15x12
    Kitchen
    • Area: 204 Square Feet
    • Dimensions: 17x12
    Living room
    • Features: Separate
    • Level: Separate
    • Area: 240 Square Feet
    • Dimensions: 16x15
    Other
    • Features: Gathering Room
    • Level: Gathering Room
    • Area: 221 Square Feet
    • Dimensions: 17x13
    Heating
    • Central
    Cooling
    • Central Air
    Appliances
    • Included: Electric Oven, Gas Range, Dishwasher, Disposal, Refrigerator
    Features
    • Flooring: Wood, Tile
    • Basement: Partial,Unfinished
    Interior area
    • Total structure area: 2,906
    • Total interior livable area: 2,906 sqft
    • Finished area above ground: 2,906

    Property

    Parking
    • Total spaces: 1
    • Parking features: Detached
    • Garage spaces: 1
    Features
    • Levels: Three Or More
    • Stories: 2
    Lot
    • Size: 9,147 Square Feet
    • Dimensions: 60 x 161
    Details
    • Parcel number: 08303007000
    • Special conditions: Standard

    Construction

    Type & style
    • Home type: SingleFamily
    • Property subtype: Single Family Residence, Residential
    Materials
    • Brick
    Condition
    • New construction: No
    • Year built: 1930

    Utilities & green energy

    • Sewer: Public Sewer
    • Water: Public
    • Utilities for property: Water Available

    Community & HOA

    Community
    • Subdivision: Pontotoc/Early
    HOA
    • Has HOA: No
    Location
    • Region: Nashville

    Financial & listing details

    • Price per square foot: $328/sqft
    • Tax assessed value: $950,100
    • Annual tax amount: $4,359
    • Date on market: 12/17/2025

    Price history

    DateEventPrice
    2/20/2026Sold$953,022-4.2%$328/sqft
    Source: RealTracs MLS as distributed by MLS GRID #3066272 Report a problem
    1/9/2026Contingent$995,000$342/sqft
    Source: RealTracs MLS as distributed by MLS GRID #3066272 Report a problem
    12/17/2025Listed for sale$995,000$342/sqft
    Source: RealTracs MLS as distributed by MLS GRID #3066272 Report a problem
    12/1/2025Listing removed$995,000$342/sqft
    Source: RealTracs MLS as distributed by MLS GRID #2817160 Report a problem
    11/12/2025Price change$995,000-9.5%$342/sqft
    Source: RealTracs MLS as distributed by MLS GRID #2817160 Report a problem
    9/24/2025Price change$1,100,000-4.3%$379/sqft
    Source: RealTracs MLS as distributed by MLS GRID #2817160 Report a problem
    8/13/2025Listing removed$2,900$1/sqft
    Source: Zillow Rentals Report a problem
    7/23/2025Listed for rent$2,900$1/sqft
    Source: Zillow Rentals Report a problem
    5/12/2025Price change$1,150,000-4.2%$396/sqft
    Source: RealTracs MLS as distributed by MLS GRID #2817160 Report a problem
    4/11/2025Listed for sale$1,200,000+50.8%$413/sqft
    Source: RealTracs MLS as distributed by MLS GRID #2817160 Report a problem
    11/11/2022Listing removed--
    Source: RealTracs MLS as distributed by MLS GRID #2442962 Report a problem
    9/26/2022Listed for sale$795,500+169.7%$274/sqft
    Source: RealTracs MLS as distributed by MLS GRID #2442962 Report a problem
    6/5/2018Sold$295,000-1.6%$102/sqft
    Source: RealTracs MLS as distributed by MLS GRID #1919506 Report a problem
    4/12/2018Listed for sale$299,900$103/sqft
    Source: Benchmark Realty, LLC #1919506 Report a problem

    Public tax history

    YearProperty taxesTax assessment
    2025$6,684 +53.3%$237,525 +77.3%
    2024$4,359 $133,950
    2023$4,359 $133,950
    2022$4,359 -1%$133,950
    2021$4,404 +1.7%$133,950 +30.6%
    2020$4,329 +116.1%$102,550 +61.5%
    2019$2,003 $63,500
    2018$2,003 $63,500
    2017$2,003 $63,500 +52.1%
    2016$2,003 +6.3%$41,750
    2015$1,885 $41,750
    2014$1,885 $41,750
    2013-- $41,750 +26.5%
    2012-- $33,000
    2011-- $33,000
    2010-- $33,000
    2009-- $33,000 +47.8%
    2008-- $22,325
    2007-- $22,325
    2006-- --
    2005-- --
    2004-- --
    2003-- --
    2002-- --
    2001-- --
    2000-- --
    Find assessor info on the county website

    Neighborhood: Eastwood

    Nearby schools

    GreatSchools rating
    Schools provided by the listing agent
    • Elementary: Rosebank Elementary
    • Middle: Stratford STEM Magnet School Lower Campus
    • High: Stratford STEM Magnet School Upper Campus

    Source: RealTracs MLS as distributed by MLS GRID. This data may not be complete. We recommend contacting the local school district to confirm school assignments for this home.

    Get a cash offer in 3 minutes
    Find out how much your home could sell for in as little as 3 minutes with a no-obligation cash offer.
    Estimated market value
    $951,100
    Get a cash offer in 3 minutes
    Find out how much your home could sell for in as little as 3 minutes with a no-obligation cash offer.
    Estimated market value
    $951,100