Luxurious 4-bedroom ranch with impeccable finishes in Boones Trace overlooking the 16th green! Enjoy entertaining in exquisite home with chef's kitchen including custom cabinetry, quartz countertops with oversized waterfall island, black LG appliances, undercabinet microwave, wine frig and hidden walk-in pantry with appliance station! Great room highlighted by stunning black shiplap gas-log fireplace and floating wood mantle with bookshelves. Step outside through 8-ft sliding glass doors onto screened-in porch to picturesque views. Primary bedroom is accented with wainscoting, lovely views of golf course while the en suite bath boosts double sinks, oversized tiled glass shower, soaking tub, walk-in closet with custom cabinetry. Two additional bedrooms with plenty of closet space, full bath, powder room, laundry room, and office with bookcases finish off the first floor. Upstairs bonus room is perfect guest suite with full bath, HVAC system, and dry bar with mini frig. Oversized 2-car garage with two large storage areas.
Sold for $638,777
Tax assessed value
$638,777
2026 Hidden Falls Trl, Richmond, KY 40475
4beds
2,806sqft
Single Family Residence
Built in 2021
0.33 Acres Lot
$698,200 Zestimate®
$228/sqft
$2,800 Estimated rent
Home value
$698,200
$663,000 - $733,000
$2,800/mo
Zestimate® history
Owner options
List your home for rent
$2,800/mo
Rent Zestimate®
Find your next renter with Zillow Rental Manager. Plus, with online applications, you can quickly screen prospective tenants – for free.
$2,800/mo
Rent Zestimate®
Refinance and save
$3,964/mo
Est. payment
Refinancing to a lower rate could help reduce your monthly payments and save thousands over the life of the loan.
$3,964/mo
Est. payment
Explore your selling options
Work with a Zillow partner agent
Leverage their expertise and Zillow's premium Showcase listings to get your home seen by more buyers.
Get startedList with your own agent
Get your home in front of millions of buyers by listing it on Zillow.
Learn how to do itSell it yourself
Take full control of how buyers see your home on Zillow by listing For Sale by Owner (FSBO).
List your homeWhat's special
Wine frigLaundry roomWalk-in closetDry barQuartz countertopsBonus roomPicturesque views
Zillow last checked:
Listing updated:
Listed by:
Tony Giglio 855-456-4945,
ListWithFreedom.com
Bought with:
Sheridan A Sims, 220577
Keller Williams Commonwealth
Source: Imagine MLS,MLS#: 23010539
Facts & features
Interior
Bedrooms & bathrooms
- Bedrooms: 4
- Bathrooms: 4
- Full bathrooms: 3
- 1/2 bathrooms: 1
Primary bedroom
- Level: First
Bedroom 1
- Level: First
Bedroom 2
- Level: First
Bedroom 3
- Level: First
Bathroom 1
- Description: Full Bath
- Level: First
Bathroom 2
- Description: Full Bath
- Level: First
Bathroom 3
- Description: Full Bath
- Level: First
Bathroom 4
- Description: Half Bath
- Level: First
Kitchen
- Level: First
Living room
- Level: First
Living room
- Level: First
Heating
- Natural Gas
Cooling
- Zoned
Appliances
- Included: Disposal, Dishwasher, Microwave, Refrigerator, Range
Features
- Eat-in Kitchen, Walk-In Closet(s), Ceiling Fan(s)
- Flooring: Carpet, Tile, Wood
- Has basement: No
- Has fireplace: Yes
- Fireplace features: Gas Log
Interior area
- Total structure area: 2,806
- Total interior livable area: 2,806 sqft
- Finished area above ground: 2,806
- Finished area below ground: 0
Property
Parking
- Total spaces: 2
- Parking features: Attached Garage, Driveway
- Garage spaces: 2
- Has carport: Yes
- Has uncovered spaces: Yes
Features
- Levels: One
- Fencing: None
- Has view: Yes
- View description: Other
Lot
- Size: 0.33 Acres
Details
- Parcel number: 002500080014
Construction
Type & style
- Home type: SingleFamily
- Architectural style: Ranch
- Property subtype: Single Family Residence
Materials
- Brick Veneer
- Foundation: Slab
- Roof: Shingle
Condition
- New construction: No
- Year built: 2021
Utilities & green energy
- Sewer: Public Sewer
- Water: Public
- Utilities for property: Sewer Available, Water Available
Community & HOA
Community
- Subdivision: Boones Trace
HOA
- HOA fee: $110 monthly
Location
- Region: Richmond
Financial & listing details
- Price per square foot: $228/sqft
- Tax assessed value: $638,777
- Annual tax amount: $6,120
- Date on market: 6/7/2023
Price history
| Date | Event | Price |
|---|---|---|
| 7/24/2023 | Sold | $638,777$228/sqft |
Source:  Imagine MLS #23010539 Report a problem Imagine MLS #23010539 Report a problem | ||
| 6/13/2023 | Pending sale | $638,777$228/sqft |
Source: Imagine MLS #23010539 Report a problem | ||
| 6/7/2023 | Listed for sale | $638,777+10.5%$228/sqft |
Source: Imagine MLS #23010539 Report a problem | ||
| 9/15/2021 | Sold | $578,000+5.7%$206/sqft |
Source: Imagine MLS #20113384 Report a problem | ||
| 7/16/2021 | Pending sale | $546,975$195/sqft |
Source: Imagine MLS #20113384 Report a problem | ||
| 7/16/2021 | Listed for sale | $546,975+1146%$195/sqft |
Source: Imagine MLS #20113384 Report a problem | ||
| 11/6/2020 | Sold | $43,900$16/sqft |
Source: Agent Provided Report a problem | ||
Public tax history
| Year | Property taxes | Tax assessment |
|---|---|---|
| 2024 | $6,120 +9.2% | $638,777 +10.5% |
| 2023 | $5,607 -0.3% | $578,000 |
| 2022 | $5,624 +1192.7% | $578,000 +1216.6% |
| 2021 | $435 +42.7% | $43,900 +46.3% |
| 2018 | $305 +1.1% | $30,000 |
| 2017 | $302 +0.8% | $30,000 |
| 2016 | $299 +4% | $30,000 |
| 2015 | $288 +0.2% | $30,000 |
| 2014 | $287 | $30,000 |
| 2012 | $287 -0.2% | $30,000 |
| 2011 | $288 | $30,000 |
Find assessor info on the county website
Neighborhood: 40475
Nearby homes
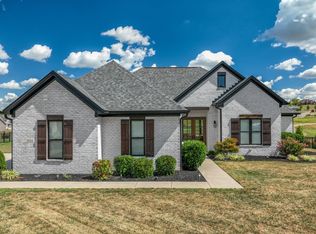
- $520,0003 bd2 ba1.9k sqft2024 Hidden Falls Trl, Richmond, KY 40475Sold
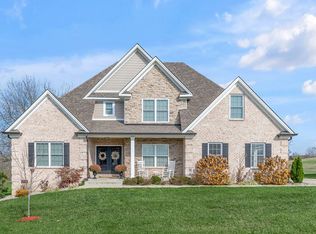
- $630,0004 bd3 ba2.6k sqft2028 Hidden Falls Trl, Richmond, KY 40475Sold
- $877,0000.472 Acres2025 Hidden Falls Trl, Richmond, KY 40475Off Market
- $840,300-- bd-- ba-- sqft2022 Hidden Falls Trl, Richmond, KY 40475Off Market
- $764,7003 bd3 ba2.4k sqft2030 Hidden Falls Trl, Richmond, KY 40475Off Market
- $516,200-- bd-- ba2.3k sqft2038 Hidden Falls Trl, Richmond, KY 40475Off Market
- $625,200-- bd-- ba3.3k sqft2021 Hidden Falls Trl, Richmond, KY 40475Off Market
- $625,0000.5 Acres2042 Hidden Falls Trl, Richmond, KY 40475Sold
Nearby schools
GreatSchools rating
- 9/10Boonesborough ElementaryGrades: PK-5Distance: 4.1 mi
- 8/10B. Michael Caudill Middle SchoolGrades: 6-8Distance: 9 mi
- 7/10Madison Central High SchoolGrades: 9-12Distance: 10.3 mi
Schools provided by the listing agent
- Elementary: White Hall
- Middle: Michael Caudill
- High: Madison Central
Source: Imagine MLS. This data may not be complete. We recommend contacting the local school district to confirm school assignments for this home.


Get pre-qualified for a loan
At Zillow Home Loans, we can pre-qualify you in as little as 5 minutes with no impact to your credit score.An equal housing lender. NMLS #10287.
Sell for more on Zillow
Get a Zillow Showcase℠ listing at no additional cost and you could sell for .
$698,200
2% more
+$13,964
With Zillow Showcase(estimated)
$712,164
- Kentucky
- Madison County
- Richmond
- 40475
- 2026 Hidden Falls Trl
Nearby cities
Nearby zip codes
Other Richmond Topics
