$3000 Buyer's Closing Cost credit & one year home warranty with accepted full price offer!
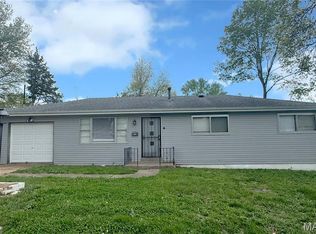
This property is a home owners' dream! Enter the home to discover freshly sanded & stained wood flooring. Continue to the new kitchen complete with new stainless steel appliances (some with 3 yr warranty). New flooring in the kitchen as well as new cabinets & countertops. Check under the new sink & faucet to discover new garbage disposal. Continue on to view the separate dining room & living room areas OR take a tour of the three bedrooms. A full bathroom is conveniently placed in the hall with new vanity, mirror, lighting & tile. The master bedroom also includes a half bath.
New security system, ring doorbell, new lighting, new electric and plumbing, new whole house sump pump. New furnace & New AC unit. Newly blown in insulation in the attic. Stay tuned for new pictures once renovation is completed and exterior of house painted. Don't delay! Schedule your showing today!
Broker Owner
Closed
Listed by: Easy Real Estate Realty • Maria A Stewart • Contact: 314-616-0452
Bought with: Keller Williams Preferred Partners
Price Unknown
2026 Judy Ct, Saint Louis, MO 63136
3beds
1,000sqft
Single Family Residence
Built in 1959
6,621 Square Feet Lot
$145,500 Zestimate®
$--/sqft
$1,347 Estimated rent
Home value
$145,500
$134,000 - $156,000
$1,347/mo
Zestimate® history
Owner options
List your home for rent
$1,347/mo
Rent Zestimate®
Find your next renter with Zillow Rental Manager. Plus, with online applications, you can quickly screen prospective tenants – for free.
$1,347/mo
Rent Zestimate®
Refinance and save
Refinancing to a lower rate could help reduce your monthly payments and save thousands over the life of the loan.
Explore your selling options
Work with a Zillow partner agent
Leverage their expertise and Zillow's premium Showcase listings to get your home seen by more buyers.
Get startedList with your own agent
Get your home in front of millions of buyers by listing it on Zillow.
Learn how to do itSell it yourself
Take full control of how buyers see your home on Zillow by listing For Sale by Owner (FSBO).
List your homeWhat's special
Zillow last checked:
Listing updated:
Listed by:
Maria A Stewart 314-616-0452,
Easy Real Estate Realty
Bought with:
Ida Washington, 1999030001
Keller Williams Preferred Partners
Source: MARIS,MLS#: 24032683 Originating MLS: St. Louis Association of REALTORS
Originating MLS: St. Louis Association of REALTORSFacts & features
Interior
Bedrooms & bathrooms
- Bedrooms: 3
- Bathrooms: 2
- Full bathrooms: 1
- 1/2 bathrooms: 1
- Main level bathrooms: 2
- Main level bedrooms: 3
Heating
- Forced Air, Electric
Cooling
- Central Air, Electric
Appliances
- Included: Dishwasher, Disposal, Microwave, Electric Range, Electric Oven, Refrigerator, Stainless Steel Appliance(s), Gas Water Heater
Features
- Separate Dining
- Flooring: Hardwood
- Doors: Storm Door(s)
- Windows: Insulated Windows, Storm Window(s), Window Treatments
- Basement: Full,Unfinished
- Has fireplace: No
- Fireplace features: None
Interior area
- Total structure area: 1,000
- Total interior livable area: 1,000 sqft
- Finished area above ground: 1,000
Property
Parking
- Total spaces: 1
- Parking features: Covered
- Carport spaces: 1
Features
- Levels: One
Lot
- Size: 6,621 Square Feet
- Dimensions: 114 x 40
- Features: Corner Lot
Details
- Parcel number: 13F420442
- Special conditions: Standard
Construction
Type & style
- Home type: SingleFamily
- Architectural style: Traditional,Ranch
- Property subtype: Single Family Residence
Materials
- Asbestos
Condition
- Year built: 1959
Utilities & green energy
- Sewer: Public Sewer
- Water: Public
Community & HOA
Community
- Security: Security System Owned, Smoke Detector(s)
- Subdivision: Francis Court
Location
- Region: Saint Louis
Financial & listing details
- Tax assessed value: $110,100
- Annual tax amount: $1,213
- Date on market: 6/7/2024
- Cumulative days on market: 23 days
- Listing terms: Cash,Conventional,FHA,Private Financing Available
- Ownership: Private
- Road surface type: Asphalt
Price history
| Date | Event | Price |
|---|---|---|
| 7/24/2024 | Sold | -- |
Source:  MARIS #24032683 Report a problem MARIS #24032683 Report a problem | ||
| 6/30/2024 | Pending sale | $149,999$150/sqft |
Source: MARIS #24032683 Report a problem | ||
| 6/24/2024 | Price change | $149,999-6.3%$150/sqft |
Source: MARIS #24032683 Report a problem | ||
| 6/7/2024 | Listed for sale | $159,999+220%$160/sqft |
Source: MARIS #24032683 Report a problem | ||
| 7/26/2023 | Listing removed | -- |
Source: MARIS #23025925 Report a problem | ||
| 6/15/2023 | Price change | $50,000-23.1%$50/sqft |
Source: MARIS #23025925 Report a problem | ||
| 5/25/2023 | Price change | $65,000-23.5%$65/sqft |
Source: MARIS #23025925 Report a problem | ||
| 5/9/2023 | Listed for sale | $85,000$85/sqft |
Source: MARIS #23025925 Report a problem | ||
| 1/17/2023 | Sold | -- |
Source: Public Record Report a problem | ||
Public tax history
| Year | Property taxes | Tax assessment |
|---|---|---|
| 2025 | $1,625 +0.1% | $20,920 +35.9% |
| 2024 | $1,623 +0.8% | $15,390 |
| 2023 | $1,610 +32.7% | $15,390 +63.9% |
| 2022 | $1,213 +1.5% | $9,390 |
| 2021 | $1,195 -8.3% | $9,390 -3.7% |
| 2020 | $1,303 -29.3% | $9,750 |
| 2019 | $1,844 +61.9% | $9,750 +17.3% |
| 2018 | $1,139 | $8,310 |
| 2017 | $1,139 +4% | $8,310 -9% |
| 2016 | $1,095 -9.1% | $9,130 |
| 2015 | $1,205 | $9,130 +14.1% |
| 2014 | $1,205 +13.9% | $8,000 |
| 2013 | $1,058 | $8,000 -9.5% |
| 2012 | -- | $8,840 |
| 2011 | -- | $8,840 -4.2% |
| 2010 | $838 +7.2% | $9,230 |
| 2009 | $782 -2.3% | $9,230 -11% |
| 2008 | $801 +1.1% | $10,370 |
| 2007 | $792 | $10,370 +3.4% |
| 2006 | $792 -0.9% | $10,030 |
| 2005 | $799 +1.1% | $10,030 +13.6% |
| 2003 | $791 +0.1% | $8,830 +1.8% |
| 2002 | $790 +14.8% | $8,670 |
| 2001 | $688 | $8,670 |
Find assessor info on the county website
Neighborhood: 63136
Nearby homes
- $77,0002 bd1 ba864 sqft8923 Sides Ct, Saint Louis, MO 63136Off Market
- $62,5002 bd1 ba864 sqft8919 Sides Ct, Saint Louis, MO 63136Off Market
- $--3 bd2 ba1k sqft8930 Sides Ct, Saint Louis, MO 63136Sold
- $--2 bd1 ba888 sqft2074 Wedgewood Dr, Saint Louis, MO 63136Sold

- $--3 bd1 ba1k sqft2077 Judy Ct, Saint Louis, MO 63136Sold
- $50,3002 bd1 ba834 sqft2072 Wedgewood Dr, Saint Louis, MO 63136Off Market
- $73,1003 bd1 ba1k sqft8915 Sides Ct, Saint Louis, MO 63136Off Market
- $--3 bd1 ba1k sqft2021 Judy Ct, Saint Louis, MO 63136Sold
Nearby schools
GreatSchools rating
- 3/10Northview Elementary SchoolGrades: PK-6Distance: 0.4 mi
- 3/10Jennings Jr. High SchoolGrades: 6-8Distance: 0.6 mi
- 2/10Jennings High SchoolGrades: 9-12Distance: 0.4 mi
Schools provided by the listing agent
- Elementary: Fairview Elem.
- Middle: Jennings Jr. High
- High: Jennings High
Source: MARIS. This data may not be complete. We recommend contacting the local school district to confirm school assignments for this home.
- Missouri
- Saint Louis County
- Jennings
- 63136
- 2026 Judy Ct
Nearby cities
Nearby zip codes
Other Jennings Topics
