Skip main navigation
For sale
  • Price cut: $10K (7/15)
    $214,900

    2026 Kings Xing SW, Winter Haven, FL 33880

    2beds
    1,131sqft
    : 
    Loading
    Get pre-qualified
    Single Family Residence
    Built in 1980
    4,112 Square Feet Lot
    $-- Zestimate®
    $190/sqft
    $165/mo HOA

    What's special

    One-car garageGated front courtyardBeautifully updated kitchenPrivate custom-gated courtyardGranite countertopsWasher and dryerBreakfast nook
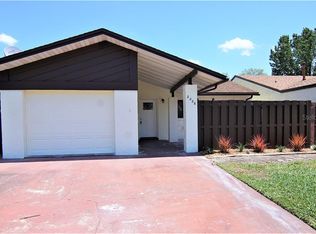
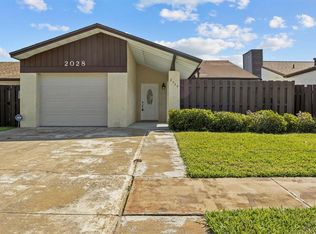
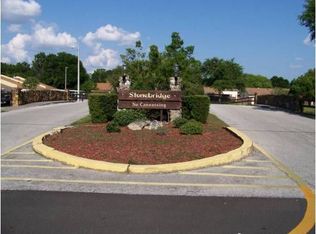
    WELCOME HOME TO STONEBRIDGE! Step through your private, custom-gated Courtyard into a beautifully updated Stonebridge Patio Home that is truly MOVE-IN-READY! NEWER ROOF (2024), NEWER ELECTRIC PANEL (2024), NEWER WINDOWS AND SLIDERS (2022), NEW GUTTERS & DOWNSPOUTS (2026). This fabulous property is located in FEMA Zone X, a low-risk flood zone. From the moment you enter, you'll be impressed by the gorgeous PORCELAIN TILE FLOORING that flows throughout the main living areas, creating an elegant and welcoming atmosphere. The spacious Great Room serves as the heart of the home, featuring a stunning wood-paneled fireplace that creates a warm focal point for relaxing or entertaining. Newer (2022) Sliding Doors lead to a private, covered, and screened patio, offering the perfect place to enjoy your morning coffee, unwind after a long day, or entertain guests in a peaceful outdoor setting. Adjacent to the Great Room is a dedicated dining area with a convenient pass-through to the kitchen. The beautifully updated kitchen showcases rich cabinetry, granite countertops, stainless steel appliances, and a breakfast nook, perfect for preparing meals and gathering with family and friends. Enjoy the convenience of the sliding doors out to the private courtyard. Retreat to the spacious primary suite, complete with a walk-in closet and an updated ensuite bath featuring a walk-in shower and modern finishes. The guest bedroom offers generous closet space and flexibility for visitors, a home office, or craft room. The beautifully renovated guest bathroom features a striking designer tile accent wall, creating a stylish space for family and guests. Additional highlights include updated bathrooms, a washer and dryer, a one-car garage, neutral décor throughout, and move-in-ready condition. Take your pick of two outdoor escapes: the gated front courtyard or the covered, screened back patio. There is a one-car garage and an in-home laundry. Residents of Stonebridge enjoy access to a community pool and a convenient location close to shopping, restaurants, churches, medical facilities, and everyday conveniences. Located in the heart of Winter Haven, known as Florida's Chain of Lakes City, residents enjoy boating, fishing, waterfront dining, golf courses, beautiful parks, and year-round recreation. Winter Haven is also home to LEGOLAND Florida Resort and offers convenient access to both Orlando and Tampa, making it an ideal location for full-time residents, seasonal homeowners, or anyone seeking the Florida lifestyle. SCHEDULE A SHOWING TODAY!!
    50 days
    |
    246
    |
    23
    |

    Zillow last checked:

    Listing updated:

    Listed by:

    Kitty Mark 407-491-6857,

    COLDWELL BANKER REALTY 407-352-1040

    Source: Stellar MLS,MLS#: O6410748MLS LogoOriginating MLS: Orlando Regional

    Loading...

      Facts & features

      Interior

      Bedrooms & bathrooms
      • Bedrooms: 2
      • Bathrooms: 2
      • Full bathrooms: 2
      Rooms
      • Room types: Great Room
      Primary bedroom
      • Features: Shower No Tub, Walk-In Closet(s)
      • Level: First
      • Area: 168 Square Feet
      • Dimensions: 12x14
      Bathroom 2
      • Features: Built-in Closet
      • Level: First
      Dining room
      • Level: First
      • Area: 108 Square Feet
      • Dimensions: 12x9
      Kitchen
      • Features: Pantry
      • Level: First
      • Area: 153 Square Feet
      • Dimensions: 17x9
      Living room
      • Level: First
      • Area: 132 Square Feet
      • Dimensions: 12x11
      Heating
      • Central
      Cooling
      • Central Air
      Appliances
      • Included: Dishwasher, Disposal, Dryer, Microwave, Range, Refrigerator
      • Laundry: In Garage
      Features
      • Ceiling Fan(s), Eating Space In Kitchen, Solid Surface Counters
      • Flooring: Porcelain Tile, Tile
      • Doors: Sliding Doors
      • Has fireplace: Yes
      • Fireplace features: Living Room
      Interior area
      • Total structure area: 1,533
      • Total interior livable area: 1,131 sqft
      Video & virtual tour

      Property

      Parking
      • Total spaces: 1
      • Parking features: Garage Door Opener
      • Attached garage spaces: 1
      Features
      • Levels: One
      • Stories: 1
      • Patio & porch: Patio, Screened, Side Porch
      • Exterior features: Courtyard
      • Fencing: Vinyl
      Lot
      • Size: 4,112 Square Feet
      • Dimensions: 43 x 100
      • Residential vegetation: Mature Landscaping
      Details
      • Parcel number: 262831641430000691
      • Special conditions: None

      Construction

      Type & style
      • Home type: SingleFamily
      • Architectural style: Patio
      • Property subtype: Single Family Residence
      Materials
      • Concrete, Stucco
      • Foundation: Block
      • Roof: Shingle
      Condition
      • New construction: No
      • Year built: 1980

      Utilities & green energy

      • Sewer: Public Sewer
      • Water: Public
      • Utilities for property: Cable Available, Electricity Connected, Sewer Connected

      Community & HOA

      Community
      • Features: Association Recreation - Owned, Community Mailbox, Deed Restrictions, Irrigation-Reclaimed Water, Pool
      • Pet fee: $0 monthly
      • Subdivision: STONEBRIDGE PH 02
      HOA
      • Has HOA: Yes
      • Amenities included: Pool
      • Services included: Community Pool, Pool Maintenance
      • HOA fee: $165 monthly
      • HOA name: Susan Stone
      • HOA phone: 863-259-9375
      Location
      • Region: Winter Haven

      Financial & listing details

      • Price per square foot: $190/sqft
      • Annual tax amount: $3,604
      • Date on market: 5/29/2026
      • Cumulative days on market: 51 days
      • Listing terms: Cash,Conventional,FHA,VA Loan
      • Ownership: Fee Simple
      • Total actual rent: 0
      • Electric utility on property: Yes
      • Road surface type: Asphalt

        Estimated market value

        Not available

        Estimated sales range

        Not available

        Not available

        Price history

        DateEventPrice
        7/15/2026Price change$214,900-4.4%$190/sqft
        Source: Stellar MLS #O6410748 Report a problem
        6/24/2026Price change$224,900-2.2%$199/sqft
        Source: Stellar MLS #O6410748 Report a problem
        6/4/2026Price change$229,900-2.2%$203/sqft
        Source: Stellar MLS #O6410748 Report a problem
        5/29/2026Listed for sale$235,000+9.3%$208/sqft
        Source: Stellar MLS #O6410748 Report a problem
        6/26/2024Sold$215,000-4.8%$190/sqft
        Source: Stellar MLS #V4936039 Report a problem
        5/17/2024Pending sale$225,900$200/sqft
        Source: Stellar MLS #V4936039 Report a problem
        5/14/2024Price change$225,900-2.2%$200/sqft
        Source: Stellar MLS #V4936039 Report a problem
        5/13/2024Price change$230,900-1.3%$204/sqft
        Source: Stellar MLS #V4936039 Report a problem
        5/7/2024Price change$233,900-0.8%$207/sqft
        Source: Stellar MLS #V4936039 Report a problem
        5/5/2024Listed for sale$235,900$209/sqft
        Source: Stellar MLS #V4936039 Report a problem

        Public tax history

        Tax history is unavailable.

        Monthly payment

        Est. payment

        Payment breakdown

        Explore the cost of this home by adjusting the details. Changes won't be saved.
        All calculations are estimates and provided by Zillow, Inc. for informational purposes only. Actual amounts may vary.
        HOA fees may include property taxes on listings classified as Co-Ops. Contact the listing agent and/or owner for fee details.
        Mortgage interest rates are dependent on a number of factors, including credit score, down payment, and repayment length. Interest rate data provided by Zillow Group Marketplace, Inc. as of 1/1/1970 from various mortgage lenders with which we have lead or other similar arrangements; the Estimated Payment is an average of those rates.
        See how much you could borrow to make a competitive offer.

        Climate risks

        Neighborhood: 33880

        Getting around

        22 / 100
        Car-Dependent
        33 / 100
        Somewhat Bikeable

        Nearby schools

        GreatSchools rating

        A local agent can set up tours, give advice and negotiate with sellers.

        A local lender can help you make sure your offer is ready when you are.

        Browse local experts

        Similar homes