Beautiful Franklin villa located in a charming community of Waters Edge with luxury amenities and walkable to retail and Red Bicycle Coffee! This home offers maintenance free living, as all yard work is maintained by HOA. Bedrooms on the 1st floor allow you to truly live a one level home lifestyle if stairs are not your favorite. Upstairs you will find a large bonus room with a full bath & walk-in closet. Great for extra space or a 3rd bedroom! The private courtyard will keep your fur baby contained and give you a quiet space to sit and enjoy your morning coffee. The 2 car garage is finished with a high end epoxy flooring. When sitting on your front porch, you'll overlook the lush trees and green space. A walk across the street, and you will find the stunning community clubhouse, fitness center, pool, playground and covered pavilion. This home is just a quick 10 min drive to the interstate access and a convenient drive to the charming downtown Franklin square! *Curtains do not remain
Closed
$585,500
2026 Mainstream Dr, Franklin, TN 37064
2beds
1,979sqft
Single Family Residence, Residential, Condominium
Built in 2016
-- sqft lot
$595,700 Zestimate®
$296/sqft
$3,278 Estimated rent
Home value
$595,700
$566,000 - $625,000
$3,278/mo
Zestimate® history
Owner options
List your home for rent
$3,278/mo
Rent Zestimate®
Find your next renter with Zillow Rental Manager. Plus, with online applications, you can quickly screen prospective tenants – for free.
$3,278/mo
Rent Zestimate®
Refinance and save
$3,628/mo
Est. payment
Refinancing to a lower rate could help reduce your monthly payments and save thousands over the life of the loan.
$3,628/mo
Est. payment
Explore your selling options
Work with a Zillow partner agent
Leverage their expertise and Zillow's premium Showcase listings to get your home seen by more buyers.
Get startedList with your own agent
Get your home in front of millions of buyers by listing it on Zillow.
Learn how to do itSell it yourself
Take full control of how buyers see your home on Zillow by listing For Sale by Owner (FSBO).
List your homeWhat's special
Zillow last checked:
Listing updated:
Listed by:
Hailey Gillum Caduff 615-474-7797,
Compass RE
Bought with:
Hailey Gillum Caduff, 320576
Compass RE
Source: RealTracs MLS as distributed by MLS GRID,MLS#: 2671665
Facts & features
Interior
Bedrooms & bathrooms
- Bedrooms: 2
- Bathrooms: 3
- Full bathrooms: 3
- Main level bedrooms: 2
Bedroom 1
- Features: Walk-In Closet(s)
- Level: Walk-In Closet(s)
- Area: 196 Square Feet
- Dimensions: 14x14
Bedroom 2
- Features: Extra Large Closet
- Level: Extra Large Closet
- Area: 120 Square Feet
- Dimensions: 12x10
Bonus room
- Features: Second Floor
- Level: Second Floor
- Area: 378 Square Feet
- Dimensions: 21x18
Dining room
- Features: Combination
- Level: Combination
Kitchen
- Features: Pantry
- Level: Pantry
- Area: 182 Square Feet
- Dimensions: 13x14
Living room
- Area: 234 Square Feet
- Dimensions: 18x13
Heating
- Central
Cooling
- Central Air
Appliances
- Included: Dishwasher, Disposal, ENERGY STAR Qualified Appliances, Microwave, Electric Oven, Electric Range
Features
- Ceiling Fan(s), Extra Closets, Pantry, Walk-In Closet(s), High Speed Internet
- Flooring: Carpet, Wood, Tile
- Has fireplace: No
- Common walls with other units/homes: End Unit
Interior area
- Total structure area: 1,979
- Total interior livable area: 1,979 sqft
- Finished area above ground: 1,979
Property
Parking
- Total spaces: 2
- Parking features: Garage Door Opener, Garage Faces Rear
- Attached garage spaces: 2
Features
- Levels: Two
- Stories: 2
- Patio & porch: Patio, Covered, Porch
- Pool features: Association
Lot
- Size: 4,356 Square Feet
- Dimensions: 34 x 122
Details
- Parcel number: 094106C A 04000 00014106C
- Special conditions: Standard
Construction
Type & style
- Home type: Condo
- Property subtype: Single Family Residence, Residential, Condominium
- Attached to another structure: Yes
Materials
- Brick
Condition
- New construction: No
- Year built: 2016
Utilities & green energy
- Sewer: Public Sewer
- Water: Public
- Utilities for property: Water Available, Cable Connected, Underground Utilities
Community & HOA
Community
- Subdivision: Waters Edge Sec1
HOA
- Has HOA: Yes
- Amenities included: Clubhouse, Fitness Center, Playground, Pool, Underground Utilities
- Services included: Maintenance Grounds, Insurance, Recreation Facilities
- HOA fee: $276 monthly
Location
- Region: Franklin
Financial & listing details
- Price per square foot: $296/sqft
- Tax assessed value: $592,800
- Annual tax amount: $2,298
- Date on market: 6/26/2024
Price history
| Date | Event | Price |
|---|---|---|
| 8/12/2024 | Sold | $585,500$296/sqft |
Source:  RealTracs MLS as distributed by MLS GRID #2671665 Report a problem RealTracs MLS as distributed by MLS GRID #2671665 Report a problem | ||
| 7/1/2024 | Pending sale | $585,500$296/sqft |
Source: RealTracs MLS as distributed by MLS GRID #2671665 Report a problem | ||
| 6/26/2024 | Price change | $585,500+85.6%$296/sqft |
Source: RealTracs MLS as distributed by MLS GRID #2671665 Report a problem | ||
| 11/7/2019 | Pending sale | $315,390-30.3%$159/sqft |
Source: RealTracs MLS as distributed by MLS GRID #1696988 Report a problem | ||
| 9/15/2016 | Sold | $452,787$229/sqft |
Source: Public Record Report a problem | ||
Public tax history
| Year | Property taxes | Tax assessment |
|---|---|---|
| 2025 | $2,321 +1% | $148,200 +39% |
| 2024 | $2,299 | $106,600 |
| 2023 | $2,299 | $106,600 |
| 2022 | $2,299 | $106,600 |
| 2021 | $2,299 +4.7% | $106,600 +25.2% |
| 2020 | $2,196 | $85,175 |
| 2019 | $2,196 +2.8% | $85,175 |
| 2018 | $2,136 | $85,175 |
| 2017 | $2,136 | $85,175 |
| 2016 | -- | $85,175 |
| 2015 | -- | -- |
Find assessor info on the county website
Neighborhood: McEwen
Nearby homes
- $639,100-- bd3 ba1.9k sqft2032 Mainstream Dr, Franklin, TN 37064Off Market
- $599,6002 bd3 ba2k sqft2020 Mainstream Dr, Franklin, TN 37064Off Market
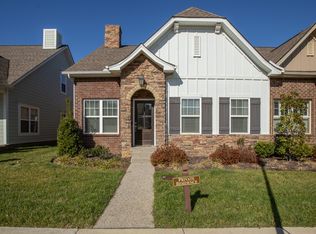
- $535,5002 bd2 ba1.4k sqft2038 Mainstream Dr, Franklin, TN 37064Off Market

- $669,000-- bd-- ba2k sqft2014 Mainstream Dr, Franklin, TN 37064Off Market
- $517,0002 bd2 ba1.5k sqft2044 Mainstream Dr, Franklin, TN 37064Sold
- $646,800-- bd-- ba2k sqft2008 Mainstream Dr, Franklin, TN 37064Off Market
- $667,600-- bd3 ba1.8k sqft2050 Mainstream Dr, Franklin, TN 37064Off Market
- $637,500-- bd-- ba1.8k sqft2000 Mainstream Dr, Franklin, TN 37064Off Market
Nearby schools
GreatSchools rating
- 9/10Trinity Elementary SchoolGrades: PK-5Distance: 2.8 mi
- 8/10Fred J Page Middle SchoolGrades: 6-8Distance: 4.3 mi
- 9/10Fred J Page High SchoolGrades: 9-12Distance: 4.5 mi
Schools provided by the listing agent
- Elementary: Trinity Elementary
- Middle: Fred J Page Middle School
- High: Fred J Page High School
Source: RealTracs MLS as distributed by MLS GRID. This data may not be complete. We recommend contacting the local school district to confirm school assignments for this home.
Get a cash offer in 3 minutes
Find out how much your home could sell for in as little as 3 minutes with a no-obligation cash offer.
Estimated market value
$595,700
Get a cash offer in 3 minutes
Find out how much your home could sell for in as little as 3 minutes with a no-obligation cash offer.
Estimated market value
$595,700
- Tennessee
- Williamson County
- Franklin
- 37064
- McEwen
- 2026 Mainstream Dr
Nearby cities
Nearby neighborhoods
Nearby zip codes
Other Franklin Topics
