Skip main navigation
Closed
  • $520,000

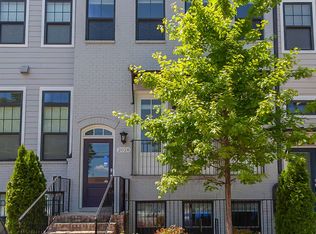
    2026 Manchester St NE, Atlanta, GA 30324

    3beds
    1,880sqft
    Townhouse, Residential
    Built in 2019
    810.22 Square Feet Lot
    $528,200 Zestimate®
    $277/sqft
    $3,326 Estimated rent

    Home value

    $528,200

    $486,000 - $576,000

    $3,326/mo

    Zestimate® history
    Loading
    Loading...

    Owner options

    List your home for rent

    $3,326/mo

    Rent Zestimate®

    Find your next renter with Zillow Rental Manager. Plus, with online applications, you can quickly screen prospective tenants – for free.

    Learn more

    $3,326/mo

    Rent Zestimate®

    Refinance and save

    $3,454/mo

    Est. payment

    Refinancing to a lower rate could help reduce your monthly payments and save thousands over the life of the loan.

    See today's rates

    $3,454/mo

    Est. payment

    Explore your selling options

    Work with a Zillow partner agent

    Leverage their expertise and Zillow's premium Showcase listings to get your home seen by more buyers.

    Get started

    List with your own agent

    Get your home in front of millions of buyers by listing it on Zillow.

    Learn how to do it

    Sell it yourself

    Take full control of how buyers see your home on Zillow by listing For Sale by Owner (FSBO).

    List your home

    What's special

    Cozy gas fireplaceSoaring ceilingsPrivate deckGleaming hardwood floorsLarge islandAbundance of windowsSpa-like en-suite baths
    Stunning Modern Townhome in the Heart of Atlanta! Ideally located between Midtown and Buckhead in the coveted Morningside Elementary district, this newer construction Exterior ( one shared wall ) 3-bedroom, 3.5-bathroom townhome perfectly combines modern design, luxury, and convenience. Spanning three thoughtfully designed levels, this residence welcomes you into the main level— The main level is an entertainer’s dream, featuring an open-concept living and dining area with soaring ceilings, gleaming hardwood floors, a cozy gas fireplace, and an abundance of windows that fill the home with natural light. The chef-inspired kitchen impresses with granite countertops, a large island, stainless steel appliances, custom cabinetry, and a walk-in pantry. Step out to the private deck or screened porch to enjoy morning coffee or evening cocktails in peace. Upstairs, dual primary suites provide private retreats, each with tray ceilings, oversized walk-in custom closets, and spa-like en-suite baths. A conveniently located laundry room completes the upper level. Downstairs is rear facing 2 car garage and the ideal for space guests private room, a home office, or additional living space. Residents enjoy exceptional amenities including a pool, fire pit, and lush green spaces—all with a low HOA fee. With premier shopping, dining, Piedmont Park, the Beltline, and major highways just minutes away, this home offers the very best of intown Atlanta living. Don’t miss the opportunity to make 2026 Manchester your new address—schedule a private tour today!

    Zillow last checked:

    Listing updated:

    Listing Provided by:

    CHAD DAVIS,

    Ansley Real Estate | Christie's International Real Estate 404-317-1896

    Bought with:

    Vickaramjit Sura, 403186

    Mark Spain Real Estate

    Source: FMLS GA,MLS#: 7634850MLS Logo

    Facts & features

    Interior

    Bedrooms & bathrooms
    • Bedrooms: 3
    • Bathrooms: 4
    • Full bathrooms: 3
    • 1/2 bathrooms: 1
    Primary bedroom
    • Features: Double Master Bedroom, Oversized Master
    • Level: Double Master Bedroom, Oversized Master
    Bedroom
    • Features: Double Master Bedroom, Oversized Master
    Primary bathroom
    • Features: Double Vanity, Separate Tub/Shower
    Dining room
    • Features: Open Concept
    Kitchen
    • Features: Breakfast Bar, Cabinets Stain, Kitchen Island, Solid Surface Counters, View to Family Room
    Heating
    • Forced Air, Natural Gas
    Cooling
    • Ceiling Fan(s), Central Air, Electric
    Appliances
    • Included: Dishwasher, Gas Range, Microwave, Refrigerator
    • Laundry: Laundry Room, Upper Level
    Features
    • Tray Ceiling(s)
    • Flooring: Hardwood
    • Windows: None
    • Basement: Driveway Access,Finished,Full
    • Number of fireplaces: 1
    • Fireplace features: Gas Starter, Glass Doors
    Interior area
    • Total structure area: 1,880
    • Total interior livable area: 1,880 sqft

    Property

    Parking
    • Total spaces: 2
    • Parking features: Attached, Drive Under Main Level, Garage, Garage Door Opener, Garage Faces Rear
    • Attached garage spaces: 2
    Accessibility
    • Accessibility features: None
    Features
    • Levels: Three Or More
    • Patio & porch: Front Porch, Rear Porch, Screened
    • Exterior features: Balcony
    • Pool features: In Ground
    • Spa features: None
    • Fencing: None
    • Has view: Yes
    • View description: City
    • Waterfront features: None
    • Body of water: None
    Lot
    • Size: 810.22 sqft
    • Features: Level, Other
    Details
    • Additional structures: None
    • Parcel number: 17 005000041528
    • Other equipment: None
    • Horse amenities: None

    Construction

    Type & style
    • Home type: Townhouse
    • Architectural style: Townhouse
    • Property subtype: Townhouse, Residential
    • Attached to another structure: Yes
    Materials
    • Other
    • Foundation: Concrete Perimeter
    • Roof: Other
    Condition
    • Resale
    • New construction: No
    • Year built: 2019

    Utilities & green energy

    • Electric: 220 Volts in Laundry
    • Sewer: Public Sewer
    • Water: Public
    • Utilities for property: Cable Available, Electricity Available, Natural Gas Available, Sewer Available, Water Available
    Green energy
    • Energy efficient items: None
    • Energy generation: None

    Community & neighborhood

    Security
    • Security features: Carbon Monoxide Detector(s), Smoke Detector(s)
    Community
    • Community features: Clubhouse, Near Public Transport, Near Schools, Near Shopping, Near Trails/Greenway, Pool, Other
    Location
    • Region: Atlanta
    • Subdivision: Morningside Towns

    HOA & financial

    HOA
    • Has HOA: Yes
    • HOA fee: $314 monthly
    • Association phone: 770-554-3984

    Other

    Other facts
    • Ownership: Other
    • Road surface type: Asphalt

    Price history

    DateEventPrice
    12/17/2025Sold$520,000-3.7%$277/sqft
    Source: FMLS GA #7634850 Report a problem
    11/14/2025Pending sale$540,000$287/sqft
    Source: GAMLS #10587311 Report a problem
    10/30/2025Price change$540,000-1.6%$287/sqft
    Source: GAMLS #10587311 Report a problem
    10/2/2025Price change$549,000-1.8%$292/sqft
    Source: GAMLS #10587311 Report a problem
    9/16/2025Price change$559,000-0.7%$297/sqft
    Source: GAMLS #10587311 Report a problem
    8/19/2025Listed for sale$562,900-1.2%$299/sqft
    Source: GAMLS #10587311 Report a problem
    8/12/2025Listing removed$569,900$303/sqft
    Source: FMLS GA #7551299 Report a problem
    7/19/2025Price change$569,900-1.6%$303/sqft
    Source: GAMLS #10490619 Report a problem
    6/17/2025Price change$579,000-1.9%$308/sqft
    Source: GAMLS #10490619 Report a problem
    5/1/2025Listed for sale$590,000+14%$314/sqft
    Source: GAMLS #10490619 Report a problem
    3/9/2019Listing removed$517,745$275/sqft
    Source: Beazer Realty Corp. #6088024 Report a problem
    12/22/2018Price change$517,745+2.3%$275/sqft
    Source: Beazer Realty Corp. #6088024 Report a problem
    12/20/2018Price change$505,990-1.4%$269/sqft
    Source: Beazer Realty Corp. #6088024 Report a problem
    10/17/2018Listed for sale$513,410$273/sqft
    Source: Beazer Realty Corp. #6088024 Report a problem

    Public tax history

    Tax history is unavailable.

    Neighborhood: Morningside - Lenox Park

    Nearby schools

    GreatSchools rating
    Schools provided by the listing agent
    • Elementary: Morningside-
    • Middle: David T Howard
    • High: Midtown

    Source: FMLS GA. This data may not be complete. We recommend contacting the local school district to confirm school assignments for this home.

    Get a cash offer in 3 minutes
    Find out how much your home could sell for in as little as 3 minutes with a no-obligation cash offer.
    Estimated market value
    $528,200
    Get a cash offer in 3 minutes
    Find out how much your home could sell for in as little as 3 minutes with a no-obligation cash offer.
    Estimated market value
    $528,200