Welcome home to this well-maintained 3-bedroom, 2-bath manufactured home, built in 2002, offering approximately 1,680 square feet of comfortable living space on just over ½ acre! Step inside to an inviting open-concept floor plan that seamlessly connects the living room, dining area, and kitchen—perfect for everyday living and entertaining. The spacious primary bedroom features a private primary bath and walk-in closets, providing plenty of storage and privacy. Two additional bedrooms and a second full bath offer room for family, guests, or a home office. Enjoy the outdoors from the enclosed screened porch, a great spot to relax, enjoy your morning coffee, or entertain while staying protected from the elements. A 2-car garage provides convenient parking and additional storage. Located close to Castle Rock Lake and several area golf courses, this property offers an excellent opportunity for those looking to enjoy Wisconsin’s outdoor recreation, boating, fishing, golfing, and more.
Offer-show
$198,500
2026 Maple St, Friendship, WI 53934
3beds
1,680sqft
Manufactured Home
Built in 2002
0.59 Acres Lot
$194,900 Zestimate®
$118/sqft
$-- HOA
What's special
- --
- on Zillow
- 45
- views
- 1
- save
Zillow last checked:
Listing updated:
Listed by:
Robert Quinnell,
Coldwell Banker Belva Parr Realty
Source: SCWMLS,MLS#: 2030526
Facts & features
Interior
Bedrooms & bathrooms
- Bedrooms: 3
- Bathrooms: 2
- Full bathrooms: 2
- Main level bathrooms: 2
Primary bedroom
- Level: Main
- Area: 182
- Dimensions: 14 x 13
Bedroom 2
- Level: Main
- Area: 108
- Dimensions: 9 x 12
Bedroom 3
- Level: Main
- Area: 143
- Dimensions: 11 x 13
Dining room
- Level: Main
- Area: 196
- Dimensions: 14 x 14
Kitchen
- Features: Range/Oven, Refrigerator, Dishwasher
- Level: Main
- Area: 207
- Dimensions: 9 x 23
Living room
- Level: Main
- Area: 252
- Dimensions: 14 x 18
Heating
- Forced Air
Cooling
- Window Unit(s)
Appliances
- Included: Washer, Dryer
- Laundry: Main Level
Features
- Ceiling Fan(s)
- Basement: Crawl Space
- Has fireplace: No
Interior area
- Total structure area: 1,680
- Total interior livable area: 1,680 sqft
- Finished area above ground: 1,680
Property
Parking
- Total spaces: 2
- Parking features: 2 car, Detached
- Garage spaces: 2
- Has uncovered spaces: Yes
Features
- Patio & porch: Screened
Lot
- Size: 0.59 Acres
- Dimensions: 200x130
- Features: Corner Lot, Rural-in subdivision, On ATV/Snowmobile trail
- Residential vegetation: Wooded
Details
- Additional structures: Storage
- Parcel number: 026022980030
- Zoning: Res
Construction
Type & style
- Home type: MobileManufactured
- Architectural style: Ranch
- Property subtype: Manufactured Home
Materials
- Vinyl Siding
Condition
- Year built: 2002
Details
- Builder name: Fairmont
Utilities & green energy
- Sewer: Non-Municipal/Prvt dispos
- Water: Well
Community & HOA
Community
- Subdivision: The Dellwood 3rd Addn
Location
- Region: Friendship
Financial & listing details
- Price per square foot: $118/sqft
- Tax assessed value: $101,900
- Annual tax amount: $1,599
- Date on market: 8/14/2026
- Inclusions: Stove, Refrigerator, Washer, Dryer, Dishwasher
- Exclusions: LP Tank and any of sellers personal items
Estimated market value
$194,900
$185,000 - $205,000
Not available
Price history
| Date | Event | Price |
|---|---|---|
| 8/14/2026 | Listed for sale | $198,500$118/sqft |
Source: SCWMLS #2030526 Report a problem | ||
Public tax history
| Year | Property taxes | Tax assessment |
|---|---|---|
| 2025 | $1,599 -1.1% | $101,900 |
| 2024 | $1,617 +18% | $101,900 |
| 2023 | $1,371 +22.6% | $101,900 |
| 2022 | $1,118 -19.2% | $101,900 +26.7% |
| 2021 | $1,383 -3% | $80,400 |
| 2020 | $1,426 +7.4% | $80,400 |
| 2019 | $1,328 -5.2% | $80,400 |
| 2017 | $1,401 -18.4% | $80,400 |
| 2016 | $1,716 | $80,400 |
| 2015 | -- | $80,400 |
| 2014 | -- | $80,400 |
| 2013 | $1,508 -40.4% | $80,400 -42.3% |
| 2012 | $2,530 +11.3% | $139,400 |
| 2010 | $2,273 | $139,400 |
| 2009 | -- | $139,400 |
| 2008 | -- | $139,400 |
Find assessor info on the county website
Monthly payment
Climate risks
Neighborhood: 53934
Nearby schools
Schools provided by the listing agent
- Elementary: Adams-Friendship
- Middle: Adams-Friendship
- High: Adams-Friendship
- District: Adams-Friendship
Source: SCWMLS. This data may not be complete. We recommend contacting the local school district to confirm school assignments for this home.
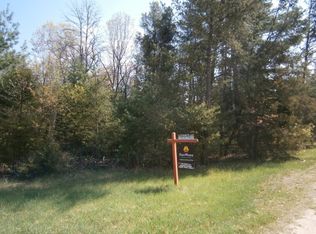
Similar homes
- $219,9993 bd2 ba1.2k sqft2141 Wisconsin St, Friendship, WI 53934For Sale
 MLS ID #2029836, Rick Carlson. SCWMLS
 - $229,9993 bd2 ba1.2k sqft2180 Wisconsin St, Friendship, WI 53934For Sale
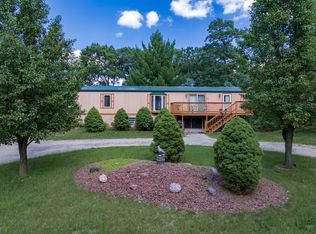 MLS ID #2028019, Donna Niewinski. SCWMLS
 - $164,9003 bd2 ba1.2k sqft2114 Maple St, Friendship, WI 53934For Sale
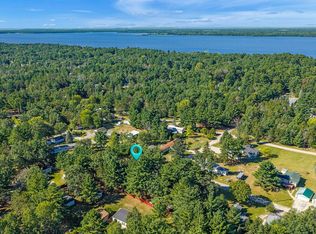 MLS ID #2032678, Karla Popp. SCWMLS
 - $215,0002 bd1 ba918 sqft2054 Wisconsin St, Friendship, WI 53934For Sale
 MLS ID #2024543, Anna Habas. SCWMLS
