Offer Deadline: Monday, 1/19/26, 5 p.m. Welcome to 2026 Mardic Drive - a rarely available first-floor entry garage townhome in sought-after Spenceola Farms! This stunning home is incredibly spacious. The main level features a wide-open floor plan connecting the living room, dining area and kitchen, enhanced by high ceilings. The eat-in kitchen boasts 42" cabinetry, stainless steel appliances, granite countertops, recessed and pendant lighting, and a large center island/breakfast bar. A maintenance-free deck just off the kitchen provides the perfect spot for outdoor entertaining. This level also includes a half bath, laundry room, and direct garage access. Upstairs, a large landing greets you. The primary suite impresses with a vaulted ceiling, ceiling fan and recessed lighting with a huge walk-in closet. The attached primary bath features double sinks and vinyl plank flooring. Two additional bedrooms with ceiling fans and a full hall bath complete this level. The walkout lower level has a massive family room with sliders to a concrete patio, and a private fenced yard. A full bathroom, multiple storage closets, and a versatile bonus room - ideal for a guest room, office, den, or craft space can also be found. Enjoy the benefits of a new roof, vinyl fence and deck.
Sold for $445,000
$445,000
2026 Mardic Dr, Forest Hill, MD 21050
4beds
2,936sqft
Townhouse
Built in 2000
3,000 Square Feet Lot
$447,100 Zestimate®
$152/sqft
$2,820 Estimated rent
Home value
$447,100
$416,000 - $478,000
$2,820/mo
Zestimate® history
Owner options
List your home for rent
$2,820/mo
Rent Zestimate®
Find your next renter with Zillow Rental Manager. Plus, with online applications, you can quickly screen prospective tenants – for free.
$2,820/mo
Rent Zestimate®
Refinance and save
$2,748/mo
Est. payment
Refinancing to a lower rate could help reduce your monthly payments and save thousands over the life of the loan.
$2,748/mo
Est. payment
Explore your selling options
Work with a Zillow partner agent
Leverage their expertise and Zillow's premium Showcase listings to get your home seen by more buyers.
Get startedList with your own agent
Get your home in front of millions of buyers by listing it on Zillow.
Learn how to do itSell it yourself
Take full control of how buyers see your home on Zillow by listing For Sale by Owner (FSBO).
List your homeWhat's special
Huge walk-in closetPrivate fenced yardHigh ceilingsHalf bathStainless steel appliancesVinyl fenceNew roof
Zillow last checked:
Listing updated:
Listed by:
Laura Snyder 410-375-5779,
American Premier Realty, LLC,
Listing Team: Laura Snyder Home Group
Bought with:
Donna Spare, 601027
Berkshire Hathaway HomeServices PenFed Realty
Source: Bright MLS,MLS#: MDHR2050778
Facts & features
Interior
Bedrooms & bathrooms
- Bedrooms: 4
- Bathrooms: 4
- Full bathrooms: 3
- 1/2 bathrooms: 1
- Main level bathrooms: 1
Rooms
- Room types: Living Room, Dining Room, Primary Bedroom, Bedroom 2, Bedroom 3, Bedroom 4, Kitchen, Family Room, Laundry, Bathroom 2, Bathroom 3, Primary Bathroom, Half Bath
Primary bedroom
- Features: Flooring - Carpet, Recessed Lighting
- Level: Upper
- Area: 238 Square Feet
- Dimensions: 17 X 14
Bedroom 2
- Features: Flooring - Carpet, Recessed Lighting
- Level: Upper
- Area: 192 Square Feet
- Dimensions: 16 X 12
Bedroom 3
- Features: Flooring - Carpet, Recessed Lighting
- Level: Upper
- Area: 132 Square Feet
- Dimensions: 12 X 11
Bedroom 4
- Features: Flooring - Carpet, Recessed Lighting
- Level: Lower
- Area: 144 Square Feet
- Dimensions: 12 X 12
Primary bathroom
- Level: Upper
- Area: 90 Square Feet
- Dimensions: 10 X 9
Bathroom 2
- Features: Flooring - Ceramic Tile
- Level: Upper
- Area: 35 Square Feet
- Dimensions: 5 X 7
Bathroom 3
- Features: Flooring - Ceramic Tile
- Level: Lower
- Area: 64 Square Feet
- Dimensions: 8 X 8
Dining room
- Features: Flooring - Wood
- Level: Main
- Area: 160 Square Feet
- Dimensions: 16 X 10
Family room
- Features: Flooring - Carpet, Recessed Lighting
- Level: Lower
- Area: 704 Square Feet
- Dimensions: 32 X 22
Half bath
- Features: Flooring - Wood
- Level: Main
- Area: 30 Square Feet
- Dimensions: 6 X 5
Kitchen
- Features: Flooring - Wood
- Level: Main
- Area: 204 Square Feet
- Dimensions: 17 X 12
Laundry
- Features: Flooring - Wood
- Level: Main
- Area: 36 Square Feet
- Dimensions: 6 X 6
Living room
- Features: Flooring - Wood, Recessed Lighting
- Level: Main
- Area: 486 Square Feet
- Dimensions: 27 X 18
Heating
- Forced Air, Natural Gas
Cooling
- Central Air, Ceiling Fan(s), Electric
Appliances
- Included: Dishwasher, Disposal, Dryer, Energy Efficient Appliances, Exhaust Fan, Microwave, Oven/Range - Gas, Range Hood, Refrigerator, Washer, Water Dispenser, Electric Water Heater
- Laundry: Laundry Room
Features
- Soaking Tub, Breakfast Area, Ceiling Fan(s), Dining Area, Open Floorplan, Formal/Separate Dining Room, Kitchen - Country, Eat-in Kitchen, Kitchen Island, Kitchen - Table Space, Pantry, Primary Bath(s), Walk-In Closet(s), Vaulted Ceiling(s), Cathedral Ceiling(s)
- Flooring: Laminate, Carpet, Ceramic Tile
- Doors: Sliding Glass
- Windows: Vinyl Clad, Double Pane Windows
- Basement: Other,Finished,Heated,Improved,Exterior Entry,Walk-Out Access,Windows
- Has fireplace: No
Interior area
- Total structure area: 5,016
- Total interior livable area: 2,936 sqft
- Finished area above ground: 1,980
- Finished area below ground: 956
Property
Parking
- Total spaces: 3
- Parking features: Garage Faces Front, Garage Door Opener, Inside Entrance, Concrete, Attached, Driveway
- Attached garage spaces: 1
- Uncovered spaces: 2
Accessibility
- Accessibility features: None
Features
- Levels: Three
- Stories: 3
- Patio & porch: Deck, Patio, Porch
- Exterior features: Bump-outs, Sidewalks, Street Lights
- Pool features: None
- Fencing: Back Yard,Vinyl,Privacy
Lot
- Size: 3,000 Square Feet
- Features: Level
Details
- Additional structures: Above Grade, Below Grade
- Parcel number: 1303332950
- Zoning: R2COS
- Special conditions: Standard
Construction
Type & style
- Home type: Townhouse
- Architectural style: Carriage House,Colonial
- Property subtype: Townhouse
Materials
- Vinyl Siding, Brick
- Foundation: Block
- Roof: Architectural Shingle
Condition
- Very Good
- New construction: No
- Year built: 2000
Utilities & green energy
- Sewer: Public Sewer
- Water: Public
- Utilities for property: Fiber Optic
Community & HOA
Community
- Security: Smoke Detector(s), Fire Sprinkler System
- Subdivision: Spenceola Farms
HOA
- Has HOA: Yes
- Amenities included: Clubhouse, Fitness Center, Jogging Path, Party Room, Picnic Area, Recreation Facilities
- Services included: Common Area Maintenance, Snow Removal, Trash
- HOA fee: $64 monthly
Location
- Region: Forest Hill
Financial & listing details
- Price per square foot: $152/sqft
- Tax assessed value: $295,800
- Annual tax amount: $3,224
- Date on market: 1/16/2026
- Listing agreement: Exclusive Right To Sell
- Listing terms: Cash,Conventional,FHA,VA Loan
- Inclusions: Furniture Negotiable
- Ownership: Fee Simple
Price history
| Date | Event | Price |
|---|---|---|
| 2/26/2026 | Sold | $445,000+1.2%$152/sqft |
Source:  Bright MLS #MDHR2050778 Report a problem Bright MLS #MDHR2050778 Report a problem | ||
| 1/20/2026 | Pending sale | $439,900$150/sqft |
Source: Bright MLS #MDHR2050778 Report a problem | ||
| 1/16/2026 | Listed for sale | $439,900+7.3%$150/sqft |
Source: Bright MLS #MDHR2050778 Report a problem | ||
| 11/18/2024 | Sold | $410,000$140/sqft |
Source: Bright MLS #MDHR2036160 Report a problem | ||
| 10/12/2024 | Pending sale | $410,000$140/sqft |
Source: Bright MLS #MDHR2036160 Report a problem | ||
| 9/30/2024 | Listed for sale | $410,000+41.4%$140/sqft |
Source: Bright MLS #MDHR2036160 Report a problem | ||
| 12/18/2013 | Sold | $289,900$99/sqft |
Source: Public Record Report a problem | ||
| 9/29/2013 | Pending sale | $289,900$99/sqft |
Source: Riley & Associates Realtors #HR8189714 Report a problem | ||
| 9/25/2013 | Listed for sale | $289,900-3.4%$99/sqft |
Source: Riley & Associates Realtors #HR8189714 Report a problem | ||
| 3/14/2007 | Sold | $300,000+87.5%$102/sqft |
Source: Public Record Report a problem | ||
| 7/17/2002 | Sold | $160,000-1%$54/sqft |
Source: Public Record Report a problem | ||
| 2/1/2000 | Sold | $161,536$55/sqft |
Source: Public Record Report a problem | ||
Public tax history
| Year | Property taxes | Tax assessment |
|---|---|---|
| 2025 | $3,224 +4.3% | $295,800 +4.3% |
| 2024 | $3,091 +4.5% | $283,567 +4.5% |
| 2023 | $2,957 +4.7% | $271,333 +4.7% |
| 2022 | $2,824 -3% | $259,100 +1.4% |
| 2021 | $2,912 +0.1% | $255,633 +1.4% |
| 2020 | $2,910 +1.4% | $252,167 +1.4% |
| 2019 | $2,870 +1% | $248,700 +1% |
| 2018 | $2,843 -1% | $246,333 -1% |
| 2017 | $2,870 +1950% | $248,700 +2.9% |
| 2016 | $140 | $241,600 +1% |
| 2015 | $140 -95% | $239,267 +1% |
| 2014 | $2,823 | $236,933 +1% |
| 2013 | -- | $234,600 |
| 2012 | -- | $234,600 |
| 2011 | -- | $234,600 -13.9% |
| 2010 | -- | $272,320 +5.1% |
| 2009 | -- | $259,130 +5.4% |
| 2008 | -- | $245,940 +5.7% |
| 2007 | -- | $232,750 +9.9% |
| 2006 | -- | $211,746 +11% |
| 2005 | -- | $190,743 +12.4% |
| 2004 | -- | $169,740 +3.5% |
| 2003 | -- | $164,062 +3.6% |
| 2002 | -- | $158,386 +3.7% |
| 2001 | -- | $152,710 |
Find assessor info on the county website
Neighborhood: 21050
Nearby homes
- $428,8003 bd4 ba2.7k sqft2024 Mardic Dr, Forest Hill, MD 21050Off Market

- $422,9003 bd3 ba2.5k sqft2028 Mardic Dr, Forest Hill, MD 21050Off Market
- $435,4003 bd3 ba2.7k sqft2022 Mardic Dr, Forest Hill, MD 21050Off Market
- $489,1004 bd4 ba2.6k sqft2030 Mardic Dr, Forest Hill, MD 21050Off Market
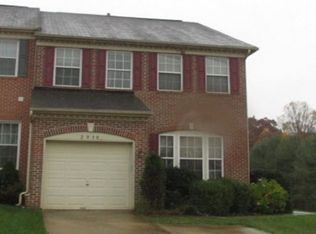
- $423,6003 bd4 ba2.2k sqft2020 Mardic Dr, Forest Hill, MD 21050Off Market
- $412,700-- bd2 ba1.9k sqft2018 Mardic Dr, Forest Hill, MD 21050Off Market
- $400,100-- bd2 ba1.7k sqft2032 Mardic Dr, Forest Hill, MD 21050Off Market
- $423,300-- bd2 ba1.9k sqft2016 Mardic Dr, Forest Hill, MD 21050Off Market
Nearby schools
GreatSchools rating
- 8/10Forest Hill Elementary SchoolGrades: K-5Distance: 1.2 mi
- 8/10Bel Air Middle SchoolGrades: 6-8Distance: 3.4 mi
- 5/10Bel Air High SchoolGrades: 9-12Distance: 3.2 mi
Schools provided by the listing agent
- Elementary: Forest Hill
- Middle: Bel Air
- High: Bel Air
- District: Harford County Public Schools
Source: Bright MLS. This data may not be complete. We recommend contacting the local school district to confirm school assignments for this home.
Get a cash offer in 3 minutes
Find out how much your home could sell for in as little as 3 minutes with a no-obligation cash offer.
Estimated market value
$447,100
Get a cash offer in 3 minutes
Find out how much your home could sell for in as little as 3 minutes with a no-obligation cash offer.
Estimated market value
$447,100
- Maryland
- Harford County
- Forest Hill
- 21050
- 2026 Mardic Dr
Nearby cities
Nearby zip codes
Other Forest Hill Topics
