Skip main navigation
Closed
  • Price Unknown

    2026 Merlin Dr, Harker Heights, TX 76548

    4beds
    2,064sqft
    Single Family Residence
    Built in 2005
    9,426 Square Feet Lot
    $284,400 Zestimate®
    $--/sqft
    $1,953 Estimated rent

    Home value

    $284,400

    $270,000 - $299,000

    $1,953/mo

    Zestimate® history
    Loading
    Loading...

    Owner options

    List your home for rent

    $1,953/mo

    Rent Zestimate®

    Find your next renter with Zillow Rental Manager. Plus, with online applications, you can quickly screen prospective tenants – for free.

    Learn more

    $1,953/mo

    Rent Zestimate®

    Refinance and save

    Refinancing to a lower rate could help reduce your monthly payments and save thousands over the life of the loan.

    See today's rates

    Explore your selling options

    Work with a Zillow partner agent

    Leverage their expertise and Zillow's premium Showcase listings to get your home seen by more buyers.

    Get started

    List with your own agent

    Get your home in front of millions of buyers by listing it on Zillow.

    Learn how to do it

    Sell it yourself

    Take full control of how buyers see your home on Zillow by listing For Sale by Owner (FSBO).

    List your home

    What's special

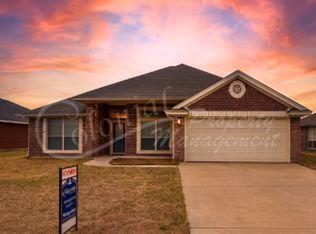
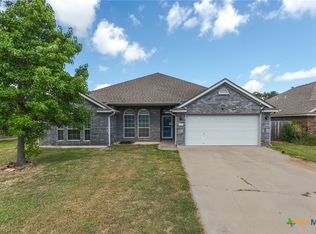
    Nestled in the heart of the charming Harker Heights community, this home offers an unparalleled living experience that seamlessly combines comfort, style, and convenience. The moment you enter, you'll be greeted by the spacious living area adorned with large windows that invite abundant natural light, casting a warm glow. Boasting four well-appointed bedrooms, this home ensures privacy and comfort for each family member or guest. The versatile layout offers endless possibilities, from creating a private home office to designing a cozy reading nook. The master suite, a true retreat within a retreat, promises serene nights and revitalizing mornings. The en-suite bathroom is a testament to luxury, providing both functionality and style. The heart of this home lies in its gourmet kitchen. Whether you're a seasoned chef or a culinary novice, the kitchen's layout and abundant counter space will inspire your inner food enthusiast. Extend your living space beyond the walls with the generously sized backyard. This outdoor oasis is a canvas for your imagination, beckoning you to create memorable experiences under the open sky. Picture summer barbecues, lively games, and quiet moments of reflection in your very own sanctuary. With park access right at your doorstep, you have even more options to enjoy the great outdoors, whether it's a morning jog, a leisurely picnic, or a playdate with the kids. The proximity to dining and shopping venues means you're just a stone's throw away from delightful culinary experiences and retail therapy.

    Zillow last checked:

    Listing updated:

    Listed by:

    Jean Shine (254)690-4321,

    Coldwell Banker Apex, Realtors

    Bought with:

    Sandra Bobb, TREC #0677716

    Fort Hood Area Assn. Realtors

    Source: Central Texas MLS,MLS#: 518736MLS LogoOriginating MLS: Fort Hood Area Association of REALTORS

    Facts & features

    Interior

    Bedrooms & bathrooms
    • Bedrooms: 4
    • Bathrooms: 2
    • Full bathrooms: 2
    Heating
    • Central, Electric
    Cooling
    • Central Air, Electric, 1 Unit
    Appliances
    • Included: Dishwasher, Electric Range, Electric Water Heater, Disposal, Plumbed For Ice Maker, Water Heater, Some Electric Appliances, Microwave, Range
    • Laundry: Washer Hookup, Electric Dryer Hookup, Inside, Laundry Room
    Features
    • Ceiling Fan(s), Crown Molding, Coffered Ceiling(s), Double Vanity, Garden Tub/Roman Tub, High Ceilings, Laminate Counters, Multiple Living Areas, Pull Down Attic Stairs, Recessed Lighting, Separate Shower, Tub Shower, Vaulted Ceiling(s), Walk-In Closet(s), Window Treatments, Breakfast Bar, Pantry
    • Flooring: Laminate, Tile
    • Windows: Window Treatments
    • Attic: Pull Down Stairs
    • Number of fireplaces: 1
    • Fireplace features: Family Room
    Interior area
    • Total interior livable area: 2,064 sqft

    Property

    Parking
    • Total spaces: 2
    • Parking features: Attached, Door-Single, Garage, Garage Door Opener
    • Attached garage spaces: 2
    Features
    • Levels: One
    • Stories: 1
    • Patio & porch: Covered, Patio, Porch
    • Exterior features: Covered Patio, Porch
    • Pool features: None
    • Fencing: Back Yard,Privacy,Wood
    • Has view: Yes
    • View description: None
    • Body of water: None
    Lot
    • Size: 9,426 Square Feet
    • Dimensions: 65 x 145
    Details
    • Parcel number: 366827

    Construction

    Type & style
    • Home type: SingleFamily
    • Architectural style: Traditional
    • Property subtype: Single Family Residence
    Materials
    • Brick
    • Foundation: Slab
    • Roof: Composition,Shingle
    Condition
    • Resale
    • Year built: 2005
    Details
    • Builder name: A&G Residential, LLC

    Utilities & green energy

    • Sewer: Public Sewer
    • Water: Public
    • Utilities for property: Cable Available, Electricity Available, High Speed Internet Available

    Community & HOA

    Community
    • Features: None, Park, Curbs
    • Security: Prewired, Smoke Detector(s)
    • Subdivision: Knights Ridge Add Ph T
    HOA
    • Has HOA: No
    Location
    • Region: Harker Heights

    Financial & listing details

    • Tax assessed value: $260,000
    • Annual tax amount: $3,231
    • Date on market: 8/31/2023
    • Cumulative days on market: 81 days
    • Listing agreement: Exclusive Right To Sell
    • Listing terms: Cash,Conventional,FHA,VA Loan
    • Electric utility on property: Yes
    • Road surface type: Asphalt, Paved

    Price history

    DateEventPrice
    12/5/2023Listing removed--
    Source: Zillow Rentals Report a problem
    12/1/2023Sold--
    Source: Central Texas MLS #518736 Report a problem
    11/20/2023Pending sale$288,000$140/sqft
    Source: Central Texas MLS #518736 Report a problem
    11/13/2023Contingent$288,000$140/sqft
    Source: Central Texas MLS #518736 Report a problem
    11/8/2023Listed for rent$2,050$1/sqft
    Source: Zillow Rentals Report a problem
    10/27/2023Price change$288,000-0.7%$140/sqft
    Source: Central Texas MLS #518736 Report a problem
    10/3/2023Price change$289,900-2.7%$140/sqft
    Source: Central Texas MLS #518736 Report a problem
    9/12/2023Price change$298,000-0.7%$144/sqft
    Source: Central Texas MLS #518736 Report a problem
    9/1/2023Listing removed--
    Source: Zillow Rentals Report a problem
    8/31/2023Listed for sale$300,000+42.9%$145/sqft
    Source: Central Texas MLS #518736 Report a problem
    6/5/2023Listed for rent$2,050$1/sqft
    Source: Zillow Rentals Report a problem
    2/5/2020Sold--
    Source: Central Texas MLS #393184 Report a problem
    12/23/2019Pending sale$210,000$102/sqft
    Source: ERA Colonial Real Estate #393184 Report a problem
    11/18/2019Price change$210,000-1.9%$102/sqft
    Source: ERA Colonial Real Estate #393184 Report a problem
    10/23/2019Listed for sale$214,000+13.9%$104/sqft
    Source: ERA Colonial Real Estate #393184 Report a problem
    2/14/2008Listing removed$187,900$91/sqft
    Source: ERA #138914 Report a problem
    1/18/2008Price change$187,900-1.1%$91/sqft
    Source: ERA #138914 Report a problem
    11/12/2007Listed for sale$189,900$92/sqft
    Source: ERA #138914 Report a problem

    Public tax history

    YearProperty taxesTax assessment
    2025$3,231 -43%$260,000 -16%
    2024$5,667 +38.5%$309,527 +11%
    2023$4,093 -13.9%$278,861 +10%
    2022$4,751 $253,510 +10%
    2021-- $230,464 +8.1%
    2020$4,937 -1.2%$213,098 +3.1%
    2019$4,999 +8%$206,619 +13%
    2018$4,628 +11.1%$182,883 +0.8%
    2017$4,166 $181,467 +4.3%
    2016$4,166 -6%$173,953 +0.8%
    2015$4,430 $172,595 -6.6%
    2014$4,430 $184,846 +3.8%
    2013-- $178,065 +0.7%
    2012-- $176,881 -3.7%
    2011-- $183,724
    2010-- $183,724
    2009-- $183,724
    2008-- $183,724 +3.4%
    2007-- $177,598 +8.6%
    2006-- $163,481
    Find assessor info on the county website

    Neighborhood: 76548

    Nearby schools

    GreatSchools rating
    Schools provided by the listing agent
    • Elementary: Skipcha Elementary School
    • Middle: Nolan Middle School
    • High: Harker Heights High School
    • District: Killeen ISD

    Source: Central Texas MLS. This data may not be complete. We recommend contacting the local school district to confirm school assignments for this home.

    Get a cash offer in 3 minutes
    Find out how much your home could sell for in as little as 3 minutes with a no-obligation cash offer.
    Estimated market value
    $284,400
    Get a cash offer in 3 minutes
    Find out how much your home could sell for in as little as 3 minutes with a no-obligation cash offer.
    Estimated market value
    $284,400