Welcome home to this charming 3-bedroom, 1-bath ranch offering 1,559 square feet of comfortable living space on a desirable corner lot. Inside, you'll find beautiful hardwood floors, fresh paint throughout most of the home, and a warm, inviting atmosphere that's ready for you to make your own. The kitchen stands out with unique concrete countertops, adding character and style while providing plenty of workspace for cooking and entertaining. The newly carpeted lower level expands your living space, making it ideal for a family room, recreation area, home office, or workout space. Step outside to enjoy the fully fenced backyard featuring a spacious deck—perfect for summer barbecues, relaxing evenings, or letting pets and kids play freely. A 2-car garage provides ample storage and convenience, while the new water heater offers added peace of mind.
Closed
$220,000
2026 Merrill St, Beloit, WI 53511
3beds
1,559sqft
Single Family Residence
Built in 1964
8,276 Square Feet Lot
$220,300 Zestimate®
$141/sqft
$1,700 Estimated rent
Home value
$220,300
$200,000 - $242,000
$1,700/mo
Zestimate® history
Owner options
List your home for rent
$1,700/mo
Rent Zestimate®
Find your next renter with Zillow Rental Manager. Plus, with online applications, you can quickly screen prospective tenants – for free.
$1,700/mo
Rent Zestimate®
Refinance and save
$1,551/mo
Est. payment
Refinancing to a lower rate could help reduce your monthly payments and save thousands over the life of the loan.
$1,551/mo
Est. payment
Explore your selling options
Work with a Zillow partner agent
Leverage their expertise and Zillow's premium Showcase listings to get your home seen by more buyers.
Get startedList with your own agent
Get your home in front of millions of buyers by listing it on Zillow.
Learn how to do itSell it yourself
Take full control of how buyers see your home on Zillow by listing For Sale by Owner (FSBO).
List your homeWhat's special
Zillow last checked:
Listing updated:
Listed by:
Holly Nehls,
Century 21 Affiliated
Bought with:
Kylee Romack, 93960-94
Sprinkman Real Estate
Source: SCWMLS,MLS#: 2028012
Facts & features
Interior
Bedrooms & bathrooms
- Bedrooms: 3
- Bathrooms: 1
- Full bathrooms: 1
- Main level bathrooms: 1
Primary bedroom
- Level: Main
- Area: 130
- Dimensions: 13 x 10
Bedroom 2
- Level: Main
- Area: 130
- Dimensions: 13 x 10
Bedroom 3
- Level: Main
- Area: 100
- Dimensions: 10 x 10
Kitchen
- Features: Range/Oven, Refrigerator
- Level: Main
- Area: 195
- Dimensions: 15 x 13
Living room
- Level: Main
- Area: 210
- Dimensions: 15 x 14
Heating
- Forced Air
Cooling
- Central Air
Appliances
- Included: Washer, Dryer
Features
- At Least 1 tub, Bonus Room
- Basement: Full,Finished
- Has fireplace: No
Interior area
- Total structure area: 1,559
- Total interior livable area: 1,559 sqft
- Finished area above ground: 1,026
Property
Parking
- Total spaces: 2
- Parking features: 2 car, Detached
- Garage spaces: 2
- Has uncovered spaces: Yes
Features
- Levels: One
- Stories: 1
- Patio & porch: Deck
- Fencing: Fenced
Lot
- Size: 8,276 Square Feet
- Features: Corner Lot, Sidewalk
Details
- Parcel number: 206 13480490
- Zoning: res
Construction
Type & style
- Home type: SingleFamily
- Architectural style: Ranch
- Property subtype: Single Family Residence
Materials
- Vinyl Siding
Condition
- Year built: 1964
Utilities & green energy
- Sewer: Public Sewer
- Water: Public
Community & HOA
Location
- Region: Beloit
Financial & listing details
- Price per square foot: $141/sqft
- Tax assessed value: $155,700
- Annual tax amount: $2,604
- Date on market: 7/14/2026
- Listing terms: Arms Length
- Inclusions: Stove, Refrigerator, Washer, Dryer
Price history
| Date | Event | Price |
|---|---|---|
| 9/11/2026 | Sold | $220,000-4.3%$141/sqft |
Source: SCWMLS #2028012 Report a problem | ||
| 7/21/2026 | Contingent | $229,900$147/sqft |
Source: SCWMLS #2028012 Report a problem | ||
| 7/14/2026 | Listed for sale | $229,900$147/sqft |
Source: SCWMLS #2028012 Report a problem | ||
Public tax history
| Year | Property taxes | Tax assessment |
|---|---|---|
| 2025 | $2,556 +35.2% | $155,700 |
| 2024 | $1,891 -2.5% | $155,700 +26.6% |
| 2023 | $1,939 -3.7% | $123,000 |
| 2022 | $2,014 -22.7% | $123,000 +50.6% |
| 2021 | $2,604 -0.9% | $81,700 |
| 2020 | $2,627 +15.7% | $81,700 |
| 2019 | $2,270 -18.6% | $81,700 |
| 2018 | $2,788 | $81,700 |
| 2017 | $2,788 +0.8% | $81,700 |
| 2016 | $2,767 +25.8% | $81,700 |
| 2014 | $2,199 -11.8% | $81,700 |
| 2013 | $2,493 -10.6% | $81,700 |
| 2012 | $2,788 +1.7% | $81,700 |
| 2011 | $2,742 | $81,700 |
| 2010 | -- | $81,700 -8.5% |
| 2009 | -- | $89,300 -7.2% |
| 2008 | -- | $96,200 |
| 2007 | -- | $96,200 +7.7% |
| 2006 | -- | $89,300 +5.2% |
| 2005 | -- | $84,900 +3% |
| 2004 | -- | $82,400 +6.9% |
| 2003 | -- | $77,100 +6.1% |
| 2002 | -- | $72,700 +4% |
| 2001 | -- | $69,900 |
Find assessor info on the county website
Neighborhood: 53511
Nearby homes
- $214,6003 bd1 ba1.2k sqft2018 Merrill St, Beloit, WI 53511Off Market
- $159,1003 bd1 ba864 sqft953 William St, Beloit, WI 53511Off Market
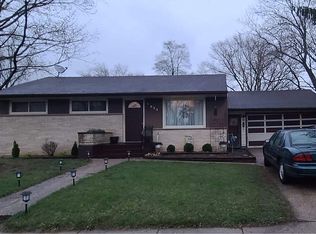
- $204,7003 bd1 ba1.1k sqft960 William St, Beloit, WI 53511Off Market
- $207,6003 bd1 ba1.6k sqft2012 Merrill St, Beloit, WI 53511Off Market
- $198,4002 bd1 ba1.1k sqft2025 Merrill St, Beloit, WI 53511Off Market
- $196,1003 bd1 ba1k sqft2021 Merrill St, Beloit, WI 53511Off Market
- $208,4003 bd1 ba1.5k sqft2000 Merrill St, Beloit, WI 53511Off Market
- $215,8003 bd2 ba1k sqft2011 Merrill St, Beloit, WI 53511Off Market
Nearby schools
GreatSchools rating
- 2/10Gaston Elementary SchoolGrades: PK-5Distance: 0.6 mi
- 1/10Beloit Virtual SchoolGrades: PK-12Distance: 1.5 mi
- 2/10Memorial High SchoolGrades: 9-12Distance: 1.4 mi
Schools provided by the listing agent
- High: Memorial
- District: Beloit
Source: SCWMLS. This data may not be complete. We recommend contacting the local school district to confirm school assignments for this home.
Get a cash offer in 3 minutes
Find out how much your home could sell for in as little as 3 minutes with a no-obligation cash offer.
Estimated market value
$220,300
Get a cash offer in 3 minutes
Find out how much your home could sell for in as little as 3 minutes with a no-obligation cash offer.
Estimated market value
$220,300
- Wisconsin
- Rock County
- Beloit
- 53511
- 2026 Merrill St
