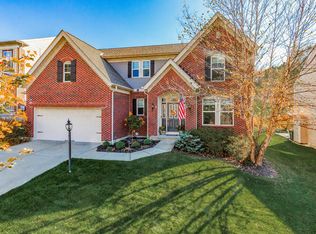
Welcome home to this beautifully updated 4-bedroom, 4-bath residence in Grant Park, offering over 3,000 square feet of thoughtfully designed living space. The open-concept floor plan creates an inviting flow, perfect for both everyday living and entertaining.
Throughout the home, solid hardwood flooring adds timeless character and quality. The spacious, fully finished walkout basement expands the home's versatility, featuring additional living space, plenty of storage, and a full bathroom--ideal for a recreation room, home office, or guest suite.
You'll want to check out the backyard to enjoy the fully fenced area with peaceful wooded views, offering a private outdoor retreat just minutes from downtown.
Enjoy the best of Northern Kentucky living with a neighborhood feel, scenic surroundings, and quick access to everything you need. Ideally located near neighboring schools, parks, and everyday amenities. This home also offers easy access to the charm and local favorites of the Bellevue, Dayton, and Fort Thomas areas.
With extensive updates, generous living areas, and an exceptional location, this home delivers the space, comfort, and lifestyle you are looking for!
Pending
$495,000
2026 Michigan Ave, Dayton, KY 41074
4beds
3,041sqft
:
Get pre-qualified$3,529/mo
Single Family Residence, Residential
Built in 2016
6,969 Square Feet Lot
$-- Zestimate®
$163/sqft
$18/mo HOA
What's special
Additional living spacePlenty of storagePeaceful wooded viewsExtensive updatesPrivate outdoor retreatOpen-concept floor planSolid hardwood flooring
- 40 days |
- 90 |
- 5 |
Likely to sell faster than
Zillow last checked:
Listing updated:
Listed by:
Kelsey Adams 859-394-8135,
Howard Hanna Real Estate Serv
Source: NKMLS,MLS#: 643305
Facts & features
Interior
Bedrooms & bathrooms
- Bedrooms: 4
- Bathrooms: 4
- Full bathrooms: 3
- 1/2 bathrooms: 1
Primary bedroom
- Features: Walk-Out Access, Bath Adjoins, Hardwood Floors
- Level: Second
- Area: 266.13
- Dimensions: 13.11 x 20.3
Bedroom 2
- Features: Carpet Flooring
- Level: Second
- Area: 117
- Dimensions: 10 x 11.7
Bedroom 3
- Features: Carpet Flooring
- Level: Second
- Area: 155.1
- Dimensions: 11 x 14.1
Bedroom 4
- Features: Carpet Flooring
- Level: Second
- Area: 156.24
- Dimensions: 12.4 x 12.6
Bathroom 2
- Features: Full Finished Bath, Shower, Tub
- Level: Second
- Area: 52.53
- Dimensions: 5.1 x 10.3
Bathroom 3
- Features: Hardwood Floors
- Level: First
- Area: 17.5
- Dimensions: 2.5 x 7
Bathroom 4
- Features: Full Finished Bath
- Level: Lower
- Area: 47.85
- Dimensions: 5.5 x 8.7
Other
- Features: Walk-Out Access, Carpet Flooring, Double Doors
- Level: Lower
- Area: 608.02
- Dimensions: 20.2 x 30.1
Dining room
- Features: Walk-Out Access, Hardwood Floors
- Level: First
- Area: 182.4
- Dimensions: 12 x 15.2
Family room
- Features: Carpet Flooring, Ceiling Fan(s)
- Level: First
- Area: 255.21
- Dimensions: 18.1 x 14.1
Kitchen
- Description: SS Appliances
- Features: Walk-Out Access, Breakfast Bar, Kitchen Island, Pantry, Wood Cabinets, Hardwood Floors
- Level: First
- Area: 105.75
- Dimensions: 7.5 x 14.1
Laundry
- Features: Built-in Features
- Level: Second
- Area: 71.07
- Dimensions: 6.9 x 10.3
Living room
- Features: Hardwood Floors
- Level: First
- Area: 175.38
- Dimensions: 11.1 x 15.8
Primary bath
- Features: Vinyl Flooring, Double Vanity, Shower, Soaking Tub
- Level: Second
- Area: 86.52
- Dimensions: 8.4 x 10.3
Utility room
- Features: Storage
- Level: Lower
- Area: 262.26
- Dimensions: 18.6 x 14.1
Heating
- Electric
Cooling
- Central Air
Appliances
- Included: Stainless Steel Appliance(s), Gas Range, Gas Oven, Dishwasher, Disposal, Dryer, Microwave, Refrigerator, Washer
- Laundry: Upper Level
Features
- Kitchen Island, Walk-In Closet(s), Storage, Pantry, Open Floorplan, Granite Counters, Eat-in Kitchen, Double Vanity, Ceiling Fan(s)
- Windows: Double Hung
- Basement: Full
Interior area
- Total structure area: 3,411
- Total interior livable area: 3,041 sqft
Property
Parking
- Total spaces: 2
- Parking features: Driveway, Garage
- Garage spaces: 2
- Has uncovered spaces: Yes
Features
- Levels: Two
- Stories: 2
- Patio & porch: Deck, Patio, Porch
- Has view: Yes
- View description: Neighborhood, Trees/Woods
Lot
- Size: 6,969 Square Feet
- Dimensions: .15
- Features: See Remarks
Details
- Parcel number: 9999908702.45
- Zoning description: Residential
Construction
Type & style
- Home type: SingleFamily
- Architectural style: Traditional
- Property subtype: Single Family Residence, Residential
- Attached to another structure: Yes
Materials
- Brick, Concrete, Vinyl Siding
- Foundation: Poured Concrete
- Roof: Shingle
Condition
- New construction: No
- Year built: 2016
Utilities & green energy
- Sewer: Public Sewer
- Water: Public
- Utilities for property: Cable Available, Natural Gas Available, Sewer Available
Community & HOA
Community
- Security: Security System
HOA
- Has HOA: Yes
- Services included: Maintenance Grounds, Management, Snow Removal
- HOA fee: $210 annually
Location
- Region: Dayton
Financial & listing details
- Price per square foot: $163/sqft
- Tax assessed value: $320,000
- Annual tax amount: $4,016
- Date on market: 6/13/2026
- Cumulative days on market: 41 days
Estimated market value
Not available
Estimated sales range
Not available
Not available
Price history
| Date | Event | Price |
|---|---|---|
| 6/7/2026 | Pending sale | $495,000$163/sqft |
Source:  NKMLS #643305 Report a problem NKMLS #643305 Report a problem | ||
| 6/4/2026 | Listed for sale | $495,000+85.4%$163/sqft |
Source: NKMLS #643305 Report a problem | ||
| 4/20/2017 | Sold | $267,000+968%$88/sqft |
Source: Public Record Report a problem | ||
| 10/20/2015 | Sold | $25,000$8/sqft |
Source: Public Record Report a problem | ||
Public tax history
| Year | Property taxes | Tax assessment |
|---|---|---|
| 2024 | $4,016 -3.6% | $320,000 +13.7% |
| 2023 | $4,166 -1.2% | $281,500 |
| 2022 | $4,217 +1.4% | $281,500 |
| 2021 | $4,161 -1.8% | $281,500 |
| 2018 | $4,237 -1.6% | $281,500 +14.5% |
| 2017 | $4,307 +442.1% | $245,801 +391.6% |
| 2016 | $794 | $50,000 +25% |
| 2015 | $794 +33.2% | $40,000 |
| 2014 | $596 | $40,000 |
| 2013 | -- | $40,000 |
| 2012 | -- | $40,000 |
Find assessor info on the county website
Monthly payment
Est. payment
Payment breakdown
Explore the cost of this home by adjusting the details. Changes won't be saved.Climate risks
Neighborhood: 41074
Nearby schools
GreatSchools rating
- 4/10Lincoln Elementary SchoolGrades: PK-6Distance: 0.7 mi
- 6/10Dayton High SchoolGrades: 7-12Distance: 0.9 mi
Schools provided by the listing agent
- Elementary: Lincoln Elementary
- Middle: Dayton High
- High: Dayton High
Source: NKMLS. This data may not be complete. We recommend contacting the local school district to confirm school assignments for this home.
- $433,5004 bd3 ba2.9k sqft189 Grant Park Dr, Dayton, KY 41074Off Market
- $425,7003 bd2 ba2.1k sqft195 Grant Park Dr, Dayton, KY 41074Off Market
- $415,0004 bd4 ba2.7k sqft185 Grant Park Dr, Dayton, KY 41074Sold
- $591,1005 bd3 ba2.9k sqft2032 Michigan Ave, Dayton, KY 41074Off Market
- $488,4004 bd2 ba2.5k sqft2040 Michigan Ave, Dayton, KY 41074Off Market
- $486,0004 bd3 ba2.9k sqft181 Grant Park Dr, Dayton, KY 41074Off Market
- $485,1004 bd2 ba2.6k sqft203 Grant Park Dr, Dayton, KY 41074Off Market
- $524,300-- bd-- ba2.9k sqft2033 Michigan Ave, Dayton, KY 41074Off Market
A local agent can set up tours, give advice and negotiate with sellers.
A local lender can help you make sure your offer is ready when you are.
Similar homes
- $500,0005 bd4 ba3.1k sqft136 O Fallon Ave, Bellevue, KY 41073For Sale
 MLS ID #644722, Wesley VanWinkle, Huff Realty - Florence. NKMLS
 - $495,0004 bd3 ba2.5k sqft8077 Arcadia Blvd, Alexandria, KY 41001For Sale
 MLS ID #644909, Sara Mirus, eXp Realty, LLC. NKMLS
 - $559,9004 bd4 ba3.3k sqft3608 Dorset Ct, Covington, KY 41015For Sale
 MLS ID #644828, Daniel Vogel, Sibcy Cline, REALTORS-Florence. NKMLS
 - $450,0004 bd4 ba2.1k sqft8592 Sunmont Dr, Cincinnati, OH 45255For Sale

 MLS ID #1885864, Dianna J. Shelton, Coldwell Banker Realty. Cincy MLS
 - $515,0004 bd3 ba2.2k sqft2064 Periwinkle Ct, Crescent Springs, KY 41017For SaleMLS ID #644569, Susan Huff, Huff Realty - Florence. NKMLS
- $545,0003 bd4 ba3.5k sqft5764 Rhode Island Ave, Cincinnati, OH 45237For SaleMLS ID #1885684, Cody M Brownfield, Redfin Corporation. Cincy MLS
- $429,0004 bd4 ba2.5k sqft10324 Stonewall Ct, Independence, KY 41051For SaleMLS ID #644818, Matthew Miller, Resource Realty Partners. NKMLS
- $485,0004 bd4 ba3.1k sqft4970 Middle Creek Rd, Burlington, KY 41005For SaleMLS ID #644253, Cara Miller Aliff, Huff Realty - Florence. NKMLS
- $450,0004 bd3 ba2.2k sqft1868 Mount Vernon Dr, Fort Wright, KY 41011For SaleMLS ID #644092, Matthew Trelc, Keller Williams Advisors. NKMLS
- $484,9004 bd3 ba2.2k sqft2794 Buckridge Dr, Cincinnati, OH 45233For SaleMLS ID #1886316, Sarah A. Copeland, Keller Williams Advisors. Cincy MLS
- $499,9004 bd4 ba3.2k sqft10108 Brandsteade Ct, Union, KY 41091For SaleMLS ID #643409, Nikki Culbertson, Culbertson Real Estate Group. NKMLS
- $519,9004 bd4 ba3k sqft1111 Bayswater Dr, Union, KY 41091For SaleMLS ID #644738, Greg Ryan, Huff Realty - Florence. NKMLS
- $519,0004 bd5 ba2.1k sqft2177 Treetop Ln, Hebron, KY 41048For SaleMLS ID #644174, Sara Mirus, eXp Realty, LLC. NKMLS
- $459,0004 bd3 ba2.7k sqft3857 Circollo Dr, Covington, KY 41017For SaleMLS ID #643832, Sarah Brooks, KW Seven Hills Realty. NKMLS
- $489,0004 bd4 ba2.7k sqft2443 Wernz Dr, Hebron, KY 41048For SaleMLS ID #642990, Mckensi Madden, Huff Realty - Ft. Mitchell. NKMLS
- $469,0005 bd4 ba3.3k sqft2146 Golden Valley Dr, Independence, KY 41051For SaleMLS ID #641380, Christina Hansman, Pivot Realty Group. NKMLS
- $474,9004 bd2 ba2.1k sqft1195 Gatewood Ln, Independence, KY 41051For SaleMLS ID #642524, Douglas Lloyd, Home Advantage Concepts. NKMLS
- $469,9004 bd4 ba2.7k sqft4351 Lighthouse Ln, West Chester, OH 45069For SaleMLS ID #1882391, Cody M Brownfield, Redfin Corporation. Cincy MLS
- $499,9005 bd4 ba2.7k sqft4624 Donegal Ave, Union, KY 41091For SaleMLS ID #644434, Debbie Steiner, Huff Realty - Florence. NKMLS
- $520,0004 bd4 ba2.9k sqft8187 Heatherwood Dr, Florence, KY 41042For SaleMLS ID #643763, Ariel Sizemore, Keller Williams Realty Service. NKMLS
