Stunning Toll Brothers New Construction with Resort-Style Amenities! This luxurious home by Toll Brothers features 8ft tall interior doors and an Alternate Primary Bath, providing a spacious and modern feel. The Extended Casual Dining area adds extra room for gatherings, while the 12x8 Multi-Slide Stacked Door brings natural light into the home, connecting the indoor and outdoor living spaces. A Traditional 36in Novus Fireplace and Hoelscher 5-Lite Contemporary Mahogany Front Door with a Matte Black electronic lock set the tone for a refined entry. Inside, you'll find modern trim, shaker-style kitchen cabinets, and elegant Maple cabinets in the primary bath. Upgraded countertops, tile, and flooring flow throughout the home. Additional features include utility room cabinets, an epoxy-coated garage, a wired media room, and Toll Brothers Home Security wiring for added peace of mind. The exterior features a Novus Stucco Elevation with Painted Brick, adding timeless curb appeal. Upgraded light fixtures and thoughtful touches like a fridge enclosure and mirror frames complete the home’s sophisticated design. This home is part of a vibrant community offering an array of top-tier amenities. Enjoy 5 pools, including a Junior Olympic pool, plus a Tennis Complex, Pickleball courts, Bocce, Volleyball and Basketball courts, and scenic trails. Events and even Fitness classes, there’s always something to do. The Nook, a local restaurant, adds dining convenience, and an elementary school is within walking distance. Front yard maintenance is included in the HOA dues, making upkeep easy. This is a rare opportunity to own a luxurious home with modern finishes and an unbeatable community lifestyle.
Sold
Price Unknown
2026 Montgomery Ln, Prosper, TX 75078
4beds
2,610sqft
Single Family Residence
Built in 2025
6,969 Square Feet Lot
$739,700 Zestimate®
$--/sqft
$3,756 Estimated rent
Home value
$739,700
$695,000 - $791,000
$3,756/mo
Zestimate® history
Owner options
List your home for rent
$3,756/mo
Rent Zestimate®
Find your next renter with Zillow Rental Manager. Plus, with online applications, you can quickly screen prospective tenants – for free.
$3,756/mo
Rent Zestimate®
Refinance and save
$125/mo
Est. payment
Refinancing to a lower rate could help reduce your monthly payments and save thousands over the life of the loan.
$125/mo
Est. payment
Explore your selling options
Work with a Zillow partner agent
Leverage their expertise and Zillow's premium Showcase listings to get your home seen by more buyers.
Get startedList with your own agent
Get your home in front of millions of buyers by listing it on Zillow.
Learn how to do itSell it yourself
Take full control of how buyers see your home on Zillow by listing For Sale by Owner (FSBO).
List your homeWhat's special
Modern trimUpgraded countertopsMulti-slide stacked doorFridge enclosureElegant maple cabinetsAlternate primary bathUpgraded light fixtures
Zillow last checked:
Listing updated:
Listed by:
Danielle Durbin 0692360 972-343-8695,
SevenHaus Realty 214-906-9450,
Daniel Durbin 0712588 214-906-9450,
SevenHaus Realty
Bought with:
Sivakumar Krishnan
HB Realty
Source: NTREIS,MLS#: 20871829
Facts & features
Interior
Bedrooms & bathrooms
- Bedrooms: 4
- Bathrooms: 4
- Full bathrooms: 3
- 1/2 bathrooms: 1
Primary bedroom
- Features: Dual Sinks, Double Vanity, En Suite Bathroom, Separate Shower, Walk-In Closet(s)
- Level: First
- Dimensions: 0 x 0
Bedroom
- Level: Second
- Dimensions: 0 x 0
Bedroom
- Level: Second
- Dimensions: 0 x 0
Bedroom
- Level: Second
- Dimensions: 0 x 0
Dining room
- Level: First
- Dimensions: 0 x 0
Game room
- Level: Second
- Dimensions: 0 x 0
Kitchen
- Features: Built-in Features, Eat-in Kitchen, Kitchen Island, Stone Counters, Walk-In Pantry
- Level: First
- Dimensions: 0 x 0
Living room
- Features: Fireplace
- Level: First
- Dimensions: 0 x 0
Office
- Level: First
- Dimensions: 0 x 0
Heating
- Central, None
Cooling
- Central Air, Ceiling Fan(s), Electric, Zoned
Appliances
- Included: Dishwasher, Electric Oven, Gas Cooktop, Disposal, Microwave
- Laundry: Laundry in Utility Room
Features
- Built-in Features, Decorative/Designer Lighting Fixtures, Eat-in Kitchen, High Speed Internet, Kitchen Island, Open Floorplan, Cable TV, Walk-In Closet(s)
- Flooring: Carpet, Tile, Wood
- Has basement: No
- Number of fireplaces: 1
- Fireplace features: Gas Starter
Interior area
- Total interior livable area: 2,610 sqft
Property
Parking
- Total spaces: 2
- Parking features: Door-Multi, Garage Faces Front, Garage, Garage Door Opener
- Attached garage spaces: 2
Features
- Levels: Two
- Stories: 2
- Patio & porch: Rear Porch, Front Porch, Patio, Covered
- Pool features: None, Community
Lot
- Size: 6,969 Square Feet
- Features: Interior Lot, Landscaped, Subdivision, Sprinkler System, Few Trees
Details
- Parcel number: R1324000L0060W
Construction
Type & style
- Home type: SingleFamily
- Architectural style: Traditional,Detached
- Property subtype: Single Family Residence
Materials
- Brick, Stucco
- Foundation: Slab
- Roof: Composition
Condition
- New construction: Yes
- Year built: 2025
Utilities & green energy
- Sewer: Public Sewer
- Water: Public
- Utilities for property: Natural Gas Available, Sewer Available, Separate Meters, Water Available, Cable Available
Community & HOA
Community
- Features: Clubhouse, Curbs, Dock, Fitness Center, Fishing, Lake, Other, Playground, Park, Pickleball, Pool, Restaurant, Sidewalks, Tennis Court(s), Trails/Paths
- Security: Fire Alarm
- Subdivision: Light Farms Laurel Neighborhood Ph 2
HOA
- Has HOA: Yes
- Amenities included: Maintenance Front Yard
- Services included: All Facilities, Association Management, Maintenance Grounds, Maintenance Structure
- HOA fee: $125 monthly
- HOA name: Insight Association Mangement
- HOA phone: 214-494-6002
Location
- Region: Prosper
Financial & listing details
- Tax assessed value: $472,439
- Annual tax amount: $6,478
- Date on market: 3/17/2025
- Cumulative days on market: 66 days
- Listing terms: Cash,Conventional,FHA,VA Loan
Price history
| Date | Event | Price |
|---|---|---|
| 5/24/2025 | Sold | -- |
Source: NTREIS #20871829 Report a problem | ||
| 3/17/2025 | Price change | $834,009+7.8%$320/sqft |
Source: NTREIS #20871829 Report a problem | ||
| 2/14/2025 | Price change | $774,000-3.1%$297/sqft |
Source:  Toll Brothers Inc. Report a problem Toll Brothers Inc. Report a problem | ||
| 12/19/2024 | Price change | $799,009-4.2%$306/sqft |
Source: Toll Brothers Inc. Report a problem | ||
| 11/28/2024 | Listed for sale | $834,009$320/sqft |
Source: Toll Brothers Inc. Report a problem | ||
Public tax history
| Year | Property taxes | Tax assessment |
|---|---|---|
| 2025 | $6,478 +296.4% | $448,439 +307.7% |
| 2024 | $1,634 | $110,000 |
Find assessor info on the county website
Neighborhood: 75078
Nearby homes
- $573,9004 bd3 ba2.5k sqft2026 Montgomery Ln, Prosper, TX 75078Off Market
- $679,0004 bd3 ba3.2k sqft2020 Montgomery Ln, Prosper, TX 75078Off Market
- $--4 bd3 ba3.2k sqft2020 Montgomery Ln, Prosper, TX 75078Sold
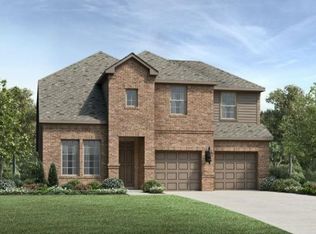
- $663,8004 bd3 ba3.1k sqft2032 Montgomery Ln, Prosper, TX 75078Off Market
- $663,9004 bd3 ba3.1k sqft2032 Montgomery Ln, Prosper, TX 75078Off Market
- $668,7004 bd3 ba3k sqft2014 Montgomery Ln, Prosper, TX 75078Off Market
- $528,3003 bd3 ba2.3k sqft2036 Montgomery Ln, Prosper, TX 75078Off Market
- $525,2003 bd3 ba2.3k sqft2036 Montgomery Ln, Prosper, TX 75078Off Market
Nearby schools
GreatSchools rating
- 10/10Ralph and Mary Lynn Boyer Elementary SchoolGrades: PK-5Distance: 0.3 mi
- 9/10Reynolds Middle SchoolGrades: 6-8Distance: 1.7 mi
- 7/10Prosper High SchoolGrades: 9-12Distance: 0.9 mi
Schools provided by the listing agent
- Elementary: Ralph and Mary Lynn Boyer
- Middle: Reynolds
- High: Prosper
- District: Prosper ISD
Source: NTREIS. This data may not be complete. We recommend contacting the local school district to confirm school assignments for this home.
Get a cash offer in 3 minutes
Find out how much your home could sell for in as little as 3 minutes with a no-obligation cash offer.
Estimated market value
$739,700
Get a cash offer in 3 minutes
Find out how much your home could sell for in as little as 3 minutes with a no-obligation cash offer.
Estimated market value
$739,700
- Texas
- Collin County
- Prosper
- 75078
- 2026 Montgomery Ln
