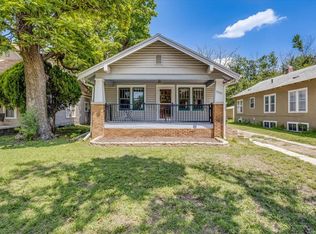
1.5-Story Bungalow with Investment Potential! Live On-Site & Online Bidding Bidding Starts: Wednesday, August 19th @ 2:00 pm Bidding Ends: Wednesday, August 26, @ 4:00 pm Looking for your next rental investment, starter home, or fix-and-flip project? Don't miss this classic 3-bedroom, 1-bath bungalow on a spacious city lot in Wichita! TF-3 Two Family Zoning give you an option for a another potential rental unit. Located directly across the street from St. Patrick's and just south of 21st & Arkansas, this property combines convenience, solid bones, and high potential. Key Property Details: Flexible Layout: 951 sq. ft. above grade featuring 3 bedrooms, 1 full bath, main-floor laundry, and a versatile 8' X 15' bonus room. Spacious Lot: Generous 8,650 sq. ft. (0.20 acres) city lot complete with an exterior storage shed. Low Overhead: Low taxes $914 yr in 2025, No Special Assessments, and NO HOA fees! Utilities: Public water/sewer, natural gas hookups, electric heat, and central electric cooling. Schools: USD 259, Irving Elementary, Marshall Middle, North High.
Active
Price Unknown
2026 N Arkansas Ave, Wichita, KS 67203
3beds
955sqft
Single Family Onsite Built
Built in 1900
8,712 Square Feet Lot
$96,800 Zestimate®
$--/sqft
$-- HOA
Overview
- 3 days |
- 87 |
- 1 |
Zillow last checked:
Listing updated:
Listed by:
Dave Brown 316-636-2323,
Berkshire Hathaway PenFed Realty
Source: SCKMLS as distributed by MLS GRID,MLS#: 676236
Facts & features
Interior
Bedrooms & bathrooms
- Bedrooms: 3
- Bathrooms: 1
- Full bathrooms: 1
Primary bedroom
- Description: Carpet
- Level: Main
- Area: 96
- Dimensions: 12 x 8
Bedroom
- Description: Carpet
- Level: Main
- Area: 70
- Dimensions: 7 x 10
Bedroom
- Description: Carpet
- Level: Main
- Area: 80
- Dimensions: 8 x 10
Bonus room
- Description: Carpet
- Level: Upper
- Area: 120
- Dimensions: 8 x 15
Kitchen
- Description: Vinyl
- Level: Main
- Area: 72
- Dimensions: 9 x 8
Laundry
- Description: Vinyl
- Level: Main
- Area: 80
- Dimensions: 8 x 10
Living room
- Description: Carpet
- Level: Main
- Area: 220
- Dimensions: 20 x 11
Heating
- Forced Air
Cooling
- Central Air
Appliances
- Laundry: Main Level
Features
- Basement: Unfinished
- Has fireplace: No
Interior area
- Total interior livable area: 955 sqft
- Finished area above ground: 955
- Finished area below ground: 0
Property
Parking
- Total spaces: 1
- Parking features: Detached
- Garage spaces: 1
Features
- Levels: One and One Half
- Stories: 1.5
Lot
- Size: 8,712 Square Feet
- Features: Standard
Details
- Parcel number: 0871230801204009.00
- Special conditions: Auction
Construction
Type & style
- Home type: SingleFamily
- Architectural style: Bungalow
- Property subtype: Single Family Onsite Built
Materials
- Frame w/Less than 50% Mas
- Foundation: Partial, Day Light, Block
- Roof: Composition
Condition
- Year built: 1900
Utilities & green energy
- Gas: Natural Gas Available
- Utilities for property: Sewer Available, Natural Gas Available, Public
Community & HOA
Community
- Subdivision: FOREST HOME
HOA
- Has HOA: No
Location
- Region: Wichita
Financial & listing details
- Tax assessed value: $83,800
- Annual tax amount: $914
- Date on market: 7/20/2026
- Cumulative days on market: 88 days
- Ownership: Individual
- Road surface type: Paved

Dave Brown
(316) 461-6297
By pressing Contact Agent, you agree that the real estate professional identified above may call/text you about your search, which may involve use of automated means and pre-recorded/artificial voices. You don't need to consent as a condition of buying any property, goods, or services. Message/data rates may apply. You also agree to our Terms of Use. Zillow does not endorse any real estate professionals. We may share information about your recent and future site activity with your agent to help them understand what you're looking for in a home.
Estimated market value
$96,800
$92,000 - $102,000
$1,332/mo
Public tax history
| Year | Property taxes | Tax assessment |
|---|---|---|
| 2025 | $919 +53.4% | $9,637 +53.2% |
| 2024 | $599 +7.3% | $6,291 +12.1% |
| 2023 | $558 +9.6% | $5,613 |
| 2022 | $509 -2.3% | -- |
| 2021 | $522 | -- |
| 2020 | -- | $4,819 -3% |
| 2019 | -- | $4,968 |
| 2018 | -- | $4,968 |
| 2017 | -- | -- |
| 2016 | -- | -- |
| 2015 | -- | -- |
| 2014 | -- | -- |
| 2013 | -- | -- |
| 2012 | -- | -- |
| 2011 | -- | $6,199 -11.8% |
| 2008 | -- | $7,027 +12.1% |
| 2007 | -- | $6,268 +9% |
| 2006 | -- | $5,751 |
| 2005 | -- | $5,751 +5.9% |
| 2004 | -- | $5,429 +6.1% |
| 2003 | -- | $5,118 +17.7% |
| 2002 | -- | $4,347 +12.2% |
| 2000 | -- | $3,876 |
Find assessor info on the county website
Climate risks
Neighborhood: Historic Midtown
Nearby schools
GreatSchools rating
- 3/10Irving Elementary SchoolGrades: PK-5Distance: 0.6 mi
- 2/10Marshall Middle SchoolGrades: 6-8Distance: 0.8 mi
- 1/10North High SchoolGrades: 9-12Distance: 0.7 mi
Schools provided by the listing agent
- Elementary: Irving
- Middle: Marshall
- High: North
Source: SCKMLS as distributed by MLS GRID. This data may not be complete. We recommend contacting the local school district to confirm school assignments for this home.
- $--2 bd1 ba936 sqft2020 N Arkansas Ave, Wichita, KS 67203Sold
- $75,4003 bd1 ba920 sqft2030 N Arkansas Ave, Wichita, KS 67203Off Market
- $--2 bd2 ba2.1k sqft2016 N Arkansas Ave, Wichita, KS 67203Sold

- $110,5003 bd1 ba1.4k sqft2034 N Arkansas Ave, Wichita, KS 67203Off Market
- $--2 bd2 ba1.4k sqft2010 N Arkansas Ave, Wichita, KS 67203Sold
- $136,2003 bd1 ba1.1k sqft2042 N Arkansas Ave, Wichita, KS 67203Off Market
- $105,7002 bd1 ba936 sqft2004 N Arkansas Ave, Wichita, KS 67203Off Market
- $55,5002 bd1 ba592 sqft2025 N Jackson Ave, Wichita, KS 67203Off Market
