Looking for a true ''lock and leave'' lifestyle, minimal maintenance, resort-style living and a beautifully appointed 2 Bedroom/2 Bath detached Villa style home with an open, inviting floorplan? Then, this beauty is calling you home! Nestled in the Bella Via subdivision of the Master Planned Mountain Bridge Community, the Great Room Wall of Glass has remote controlled sun blinds and opens to the extended patio with remote awning, gas firepit, synthetic turf and tranquil setting. In addition to the many interior upgrades, the over-sized, 2-car Garage has epoxy flooring and custom cabinetry on each side for ample storage. The Laundry includes cabinetry and sink (washer and dryer are included). Enjoy gas cooktop, upgraded cabinets and granite, Breakfast Island, and stainless appliances HOA Fees include exterior maintenance, front yard care, roof repair and replacement, and common area maintenance. Bella Via Residents enjoy their own, private heated Pool and Spa, Clubhouse with Pool and Card tables, Fitness Center and monthly social events with music/entertainment for Bella Via Residents only. Plus, residents of Bella Via can take full advantage of the many other amenities of Mountain Bridge at large! The lifestyle of Mountain Bridge will not disappoint! There is something for all ages and interests with a robust calendar of events and activities throughout the year. An expansive Owners' Club and beautifully appointed covered loggia and patio overlook the heated Community Pool and Spa with ample sun-protected seating. A well-equipped Fitness Center offers extended hours of operation, plus there are numerous, supplemental exercise classes available for groups and/or individuals. Walking and biking trails surround the entire Community as well as several playgrounds, an all-purpose Amphitheatre for outside activities and parties, lighted basketball, tennis and pickleball courts, putting and disk-throw greens. The well managed and maintained Community enjoys panoramic mountain views and stellar desert-scaping. And Mountain Bridge is strategically located close to lakes, parks, hiking trails and some of the most popular Arizona attractions. The highly rated School District, easy access to major commuting routes, 22 minutes to Sky Harbor Airport and excellent shopping and dining complete this enviable place to call home.
Sold for $520,000
$520,000
2026 N ATWOOD --, Mesa, AZ 85207
2beds
2baths
1,638sqft
Townhouse
Built in 2015
4,972 Square Feet Lot
$517,700 Zestimate®
$317/sqft
$2,558 Estimated rent
Home value
$517,700
$471,000 - $569,000
$2,558/mo
Zestimate® history
Owner options
List your home for rent
$2,558/mo
Rent Zestimate®
Find your next renter with Zillow Rental Manager. Plus, with online applications, you can quickly screen prospective tenants – for free.
$2,558/mo
Rent Zestimate®
Refinance and save
$3,640/mo
Est. payment
Refinancing to a lower rate could help reduce your monthly payments and save thousands over the life of the loan.
$3,640/mo
Est. payment
Explore your selling options
Work with a Zillow partner agent
Leverage their expertise and Zillow's premium Showcase listings to get your home seen by more buyers.
Get startedList with your own agent
Get your home in front of millions of buyers by listing it on Zillow.
Learn how to do itSell it yourself
Take full control of how buyers see your home on Zillow by listing For Sale by Owner (FSBO).
List your homeWhat's special
Extended patioOpen inviting floorplanEpoxy flooringGas cooktopBreakfast islandSynthetic turfStainless appliances
Zillow last checked:
Listing updated:
Listed by:
Carol I Martin 610-213-4324,
Berkshire Hathaway HomeServices Arizona Properties
Bought with:
Non-MLS Agent
Non-MLS Office
Source: ARMLS,MLS#: 6803301
Facts & features
Interior
Bedrooms & bathrooms
- Bedrooms: 2
- Bathrooms: 2
Heating
- Electric
Cooling
- Central Air, Ceiling Fan(s)
Appliances
- Included: Dryer, Washer, Built In Recycling, Refrigerator, Built-in Microwave, Dishwasher, Disposal, Gas Range, Gas Oven, Water Softener Rented, Gas Cooktop
Features
- Pantry, High Speed Internet, Granite Counters, Double Vanity, Eat-in Kitchen, 9+ Flat Ceilings, Kitchen Island, Full Bth Master Bdrm, Separate Shwr & Tub
- Flooring: Carpet, Tile
- Windows: Low Emissivity Windows, Double Pane Windows
- Has basement: No
- Has fireplace: No
- Fireplace features: Fire Pit
- Common walls with other units/homes: No Common Walls
Interior area
- Total structure area: 1,638
- Total interior livable area: 1,638 sqft
Property
Parking
- Total spaces: 2
- Parking features: Garage Door Opener, Direct Access, Attch'd Gar Cabinets
- Garage spaces: 2
Features
- Stories: 1
- Patio & porch: Covered, Patio
- Exterior features: Private Yard
- Spa features: None
- Fencing: Block,Wrought Iron
Lot
- Size: 4,972 Square Feet
- Features: Sprinklers In Rear, Sprinklers In Front, Desert Back, Desert Front, Synthetic Grass Frnt, Synthetic Grass Back, Auto Timer H2O Front, Auto Timer H2O Back
Details
- Parcel number: 21949658
Construction
Type & style
- Home type: Townhouse
- Architectural style: Santa Barbara/Tuscan
- Property subtype: Townhouse
Materials
- Stucco, Wood Frame, Painted, Block
- Roof: Tile
Condition
- Year built: 2015
Details
- Builder name: Blandford Homes
Utilities & green energy
- Sewer: Public Sewer
- Water: City Water
Community & HOA
Community
- Features: Pool, Pickleball, Gated, Community Spa, Community Spa Htd, Community Media Room, Tennis Court(s), Playground, Biking/Walking Path, Fitness Center
- Security: Security Guard
- Subdivision: BELLAVIA AT MOUNTAIN BRIDGE
HOA
- Has HOA: Yes
- Services included: Roof Repair, Insurance, Maintenance Grounds, Street Maint, Front Yard Maint, Roof Replacement, Maintenance Exterior
- HOA fee: $598 quarterly
- HOA name: Mountain Bridge
- HOA phone: 480-284-4510
- Second HOA fee: $638 quarterly
- Second HOA name: Mountain Bridge
- Second HOA phone: 480-284-4510
Location
- Region: Mesa
Financial & listing details
- Price per square foot: $317/sqft
- Tax assessed value: $480,300
- Annual tax amount: $2,745
- Date on market: 1/11/2025
- Cumulative days on market: 152 days
- Listing terms: Cash,Conventional
- Ownership: Fee Simple
Price history
| Date | Event | Price |
|---|---|---|
| 8/15/2025 | Sold | $520,000-5.3%$317/sqft |
Source:  ARMLS #6803301 Report a problem ARMLS #6803301 Report a problem | ||
| 6/12/2025 | Pending sale | $549,000$335/sqft |
Source: ARMLS #6803301 Report a problem | ||
| 4/25/2025 | Price change | $549,000-6.2%$335/sqft |
Source: ARMLS #6803301 Report a problem | ||
| 3/30/2025 | Price change | $585,000-3.3%$357/sqft |
Source: ARMLS #6803301 Report a problem | ||
| 3/5/2025 | Price change | $605,000-1.6%$369/sqft |
Source: ARMLS #6803301 Report a problem | ||
| 1/11/2025 | Listed for sale | $615,000+75.7%$375/sqft |
Source: ARMLS #6803301 Report a problem | ||
| 3/26/2018 | Sold | $350,000+16.1%$214/sqft |
Source: Public Record Report a problem | ||
| 5/8/2015 | Sold | $301,500$184/sqft |
Source: Public Record Report a problem | ||
Public tax history
| Year | Property taxes | Tax assessment |
|---|---|---|
| 2025 | $2,745 +0.5% | $48,030 -7.6% |
| 2024 | $2,732 -0.8% | $51,970 +104.9% |
| 2023 | $2,755 +1.6% | $25,366 -27.6% |
| 2022 | $2,710 +0.1% | $35,050 +6.2% |
| 2021 | $2,708 +7% | $33,010 +16.2% |
| 2020 | $2,530 +4.2% | $28,420 +3.6% |
| 2019 | $2,428 | $27,430 -4.9% |
| 2018 | $2,428 +3.1% | $28,850 +16.3% |
| 2017 | $2,356 +1466.7% | $24,810 +4.6% |
| 2016 | $150 | $23,720 +1397.5% |
| 2015 | -- | $1,584 |
Find assessor info on the county website
Neighborhood: Desert Uplands
Nearby homes
- $543,400-- bd2 ba1.8k sqft2030 N Atwood, Mesa, AZ 85207Off Market
- $601,9003 bd2 ba1.8k sqft2022 N Atwood, Mesa, AZ 85207Off Market
- $459,500-- bd2 ba1.3k sqft2034 N Atwood, Mesa, AZ 85207Off Market
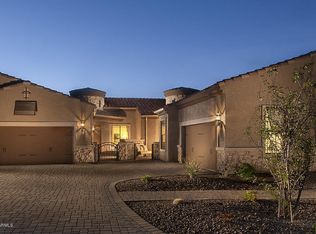
- $621,600-- bd2 ba1.8k sqft8818 E Knoll St, Mesa, AZ 85207Off Market
- $558,6003 bd2 ba1.8k sqft2038 N Atwood, Mesa, AZ 85207Off Market
- $559,6002 bd2 ba1.6k sqft2027 N Atwood, Mesa, AZ 85207Off Market
- $542,300-- bd2 ba1.6k sqft8814 E Knoll St, Mesa, AZ 85207Off Market
- $619,3003 bd2 ba1.8k sqft2031 N Atwood, Mesa, AZ 85207Off Market
Nearby schools
GreatSchools rating
- 9/10Zaharis Elementary SchoolGrades: PK-6Distance: 0.8 mi
- 5/10Fremont Junior High SchoolGrades: 7-8Distance: 2.8 mi
- 7/10Red Mountain High SchoolGrades: 9-12Distance: 2.2 mi
Schools provided by the listing agent
- Elementary: Zaharis Elementary
- Middle: Fremont Junior High School
- High: Red Mountain High School
- District: Mesa Unified District
Source: ARMLS. This data may not be complete. We recommend contacting the local school district to confirm school assignments for this home.
Get a cash offer in 3 minutes
Find out how much your home could sell for in as little as 3 minutes with a no-obligation cash offer.
Estimated market value
$517,700
Get a cash offer in 3 minutes
Find out how much your home could sell for in as little as 3 minutes with a no-obligation cash offer.
Estimated market value
$517,700
- Arizona
- Maricopa County
- Mesa
- 85207
- Desert Uplands
- 2026 N ATWOOD --
Nearby cities
Nearby neighborhoods
Nearby zip codes
Other Mesa Topics
