Skip main navigation
Sold for $950,000
  • $950,000

    2026 N Capitol St NW #1, Washington, DC 20002

    3beds
    2,105sqft
    Townhouse
    Built in 1909
    -- sqft lot
    $984,500 Zestimate®
    $451/sqft
    $5,234 Estimated rent

    Home value

    $984,500

    $925,000 - $1.05M

    $5,234/mo

    Zestimate® history
    Loading
    Loading...

    Owner options

    List your home for rent

    $5,234/mo

    Rent Zestimate®

    Find your next renter with Zillow Rental Manager. Plus, with online applications, you can quickly screen prospective tenants – for free.

    Learn more

    $5,234/mo

    Rent Zestimate®

    Refinance and save

    $4,531/mo

    Est. payment

    Refinancing to a lower rate could help reduce your monthly payments and save thousands over the life of the loan.

    See today's rates

    $4,531/mo

    Est. payment

    Explore your selling options

    Work with a Zillow partner agent

    Leverage their expertise and Zillow's premium Showcase listings to get your home seen by more buyers.

    Get started

    List with your own agent

    Get your home in front of millions of buyers by listing it on Zillow.

    Learn how to do it

    Sell it yourself

    Take full control of how buyers see your home on Zillow by listing For Sale by Owner (FSBO).

    List your home

    What's special

    Red henCrown molding adornsExposed brick wallsWell-appointed kitchenConvenient breakfast barTesla chargerAmple closet space
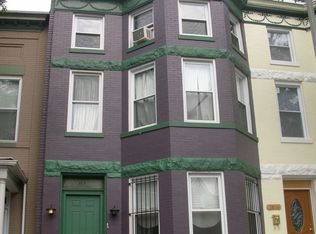
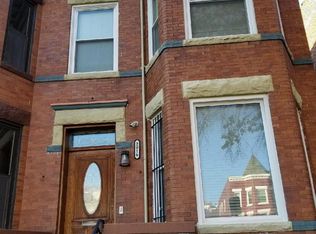
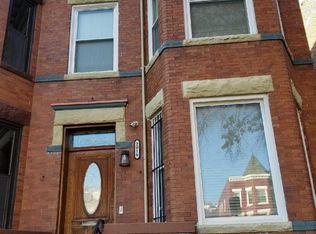
    Welcome to 2026 North Capitol St NW #1 in the historic Bloomingdale neighborhood. This stunning 2-level condo offers a unique blend of modern features and historic charm. As you step inside, you'll immediately notice the beautiful hardwood floors that flow throughout the entire residence, creating an elegant and cohesive ambiance. The main level boasts exposed brick walls, adding a touch of character to the space. Crown molding adorns the ceilings, further enhancing the charm and sophistication of this home. The main level features a well-appointed kitchen with sleek finishes and a convenient breakfast bar, perfect for casual dining or entertaining guests. The adjacent living room offers a comfortable and inviting space to relax and unwind. Complete with a full bath and bedroom (currently configured as an office) on the main level, this home provides a versatile layout that can easily be transformed to suit your needs. From the main level, step out onto the deck, providing a delightful outdoor oasis where you can enjoy a morning coffee or evening cocktail. One of the highlights of this property is the breathtaking views of Crispus Attucks Park from your second private deck. Descending to the lower level, you'll discover two spacious bedrooms, each offering ample closet space and en-suite bathrooms, ensuring privacy and convenience for everyone. The lower level also features a recreation area, currently utilized as a home gym, providing an ideal space for leisure activities or additional living space. This tranquil setting provides a serene escape from the hustle and bustle of city life, allowing you to unwind and enjoy the outdoors in peace. Convenience is further amplified with garage parking available for one car, complete with a Tesla charger, providing a hassle-free parking solution for electric vehicle owners. The modern amenities and thoughtful features of this home make it a true gem in the heart of the Bloomingdale Historic District. Situated in this vibrant neighborhood, you'll have easy access to an array of nearby restaurants and cafes, such as The Red Hen, Bacio Pizza, Glassey, Etabli, and Big Bear Cafe. These culinary hotspots offer a diverse range of dining options to satisfy every palate. Don't miss your opportunity to own this exceptional property the offers the perfect blend of historic charm, modern luxury, and convenience.

    Zillow last checked:

    Listing updated:

    Listed by:

    Phoenix Wright 202-997-2467,

    Compass,

    Listing Team: Home Keys Team

    Bought with:

    Steven Paul Beams Jr., SP40000025

    Keller Williams Realty

    Source: Bright MLS,MLS#: DCDC2102416MLS Logo

    Facts & features

    Interior

    Bedrooms & bathrooms
    • Bedrooms: 3
    • Bathrooms: 3
    • Full bathrooms: 3
    • Main level bathrooms: 1
    • Main level bedrooms: 1
    Basement
    • Area: 0
    Heating
    • Forced Air, Electric
    Cooling
    • Central Air, Electric
    Appliances
    • Included: Electric Water Heater
    Features
    • Basement: Finished
    • Has fireplace: No
    Interior area
    • Total structure area: 2,105
    • Total interior livable area: 2,105 sqft
    • Finished area above ground: 2,105
    • Finished area below ground: 0

    Property

    Parking
    • Total spaces: 1
    • Parking features: Other, Attached
    • Attached garage spaces: 1
    Accessibility
    • Accessibility features: None
    Features
    • Levels: Two
    • Stories: 2
    • Pool features: None
    Lot
    • Features: Chillum-Urban Land Complex
    Details
    • Additional structures: Above Grade, Below Grade
    • Parcel number: 3117//2011
    • Zoning: RF-1
    • Special conditions: Standard

    Construction

    Type & style
    • Home type: Townhouse
    • Architectural style: Other
    • Property subtype: Townhouse
    Materials
    • Brick
    • Foundation: Slab
    Condition
    • New construction: No
    • Year built: 1909

    Utilities & green energy

    • Sewer: Public Sewer
    • Water: Public

    Community & neighborhood

    Location
    • Region: Washington
    • Subdivision: Bloomingdale

    HOA & financial

    Other fees
    • Condo and coop fee: $305 monthly

    Other

    Other facts
    • Listing agreement: Exclusive Agency
    • Ownership: Condominium

    Price history

    DateEventPrice
    8/4/2023Sold$950,000$451/sqft
    Source: Bright MLS #DCDC2102416 Report a problem
    7/27/2023Pending sale$950,000$451/sqft
    Source: Bright MLS #DCDC2102416 Report a problem
    7/8/2023Contingent$950,000$451/sqft
    Source: Bright MLS #DCDC2102416 Report a problem
    6/30/2023Listed for sale$950,000+10.7%$451/sqft
    Source: Bright MLS #DCDC2102416 Report a problem
    9/25/2020Sold$858,000-3.5%$408/sqft
    Source: Public Record Report a problem
    7/16/2020Pending sale$889,000$422/sqft
    Source: Compass #DCDC475358 Report a problem
    7/9/2020Listed for sale$889,000+19.3%$422/sqft
    Source: Compass #DCDC475358 Report a problem
    3/30/2015Sold$745,000+14.6%$354/sqft
    Source: Public Record Report a problem
    11/15/2013Sold$650,000+170.8%$309/sqft
    Source: Public Record Report a problem
    5/19/2003Sold$240,000$114/sqft
    Source: Public Record Report a problem

    Public tax history

    YearProperty taxesTax assessment
    2025$8,058 -0.7%$963,670 -0.6%
    2024$8,113 +10.4%$969,610 +0.7%
    2023$7,346 -1.8%$962,950 -1%
    2022$7,483 +7.4%$972,860 +7%
    2021$6,965 +0.6%$909,010 +1%
    2020$6,922 +20.6%$900,100 +20.2%
    2018$5,739 +0.7%$748,570 +0.7%
    2017$5,700 +5.4%$743,010 +5%
    2016$5,406 +99.9%$707,700
    2015$2,704 $707,700

    Find assessor info on the county website

    Neighborhood: Bloomingdale

    Nearby schools

    GreatSchools rating
    Schools provided by the listing agent
    • District: District Of Columbia Public Schools

    Source: Bright MLS. This data may not be complete. We recommend contacting the local school district to confirm school assignments for this home.

    Get a cash offer in 3 minutes
    Find out how much your home could sell for in as little as 3 minutes with a no-obligation cash offer.
    Estimated market value
    $984,500
    Get a cash offer in 3 minutes
    Find out how much your home could sell for in as little as 3 minutes with a no-obligation cash offer.
    Estimated market value
    $984,500