Presenting a rare opportunity to own a custom-built architectural gem, masterfully crafted by a visionary developer for his personal residence. Situated in the coveted heart of Lincoln Park, this distinguished six-bedroom, five-and-a-half-bath home combines timeless elegance with cutting-edge design. Its striking limestone facade offers commanding curb appeal, setting the tone for the exquisite living experience within. Every detail of this impeccably maintained home has been curated with the utmost attention to quality and craftsmanship. Radiant heated sidewalks and front steps provide a warm, inviting entrance year-round, while a private elevator offers seamless access to all levels of this expansive, light-filled residence. The dramatic entryway showcases bespoke glass doors and a vintage Sputnik light fixture, leading into a grand formal dining room wrapped in gold leaf ceiling wallpaper-an ideal setting for elevated entertaining. A stunning Poliform butler's pantry connects the dining space to the showstopping kitchen. At the heart of the home lies a chef's dream kitchen, anchored by an oversized island clad in statuary-dipped stone and surrounded by sleek Poliform cabinetry. Outfitted with Sub-Zero and Wolf appliances, this space features a custom-built breakfast banquette and seamlessly flows into a sun-drenched family room. A sculptural ArtisanKraft fireplace anchors the room, which Nano double Doors open into a two-level outdoor terrace ideal for year-round entertaining. The second level is dedicated to rest and retreat. The primary suite is a serene haven, featuring Ralph Lauren double sconces and a spa-like bath with radiant heated marble floors, dual vanities, a soaking tub, a walk-in shower, and a dedicated makeup vanity. Two additional en-suite bedrooms on this level feature high-end finishes, Waterworks fixtures, and exquisite stonework. The lower level offers exceptional versatility, featuring a private guest suite, a media/art room, a cheerful playroom with a wet bar, and radiant heated floors throughout. A thoughtfully designed mudroom provides direct access to the backyard and oversized attached heated 2+ car garage. The top floor is equally impressive, featuring a light-filled office with custom millwork accommodating dual workstations, a spacious entertaining lounge wrapped in Scalamandre wallpaper, and a partial rooftop deck with cedar plank flooring and a wood-burning fireplace. Designer Features & Custom Upgrades Include: * Wallcoverings by Missoni, Matthew Williamson, Scalamandre, and Phillip Jeffries * Lighting by Urban Electric, Arteriors, and Visual Comfort (Kelly Wearstler, AERIN, Ralph Lauren) * Custom linen-blend drapery and automated Lutron/Hunter Douglas window treatments * ArtisanKraft marble fireplace mantels * Custom clay tile from Artistic Tile and heated cement flooring by Mosaic House NYC * Waterworks fixtures in select bathrooms * Poliform cabinetry in kitchen, butler's pantry, and bar Offered for the first time since its completion, this one-of-a-kind home represents a rare chance to purchase in great Lincoln Park location.
Closed
$4,250,000
2026 N Clifton Ave, Chicago, IL 60614
6beds
5,200sqft
Single Family Residence
Built in ----
3,050 Square Feet Lot
$4,445,300 Zestimate®
$817/sqft
$4,498 Estimated rent
Home value
$4,445,300
$4.00M - $4.93M
$4,498/mo
Zestimate® history
Owner options
List your home for rent
$4,498/mo
Rent Zestimate®
Find your next renter with Zillow Rental Manager. Plus, with online applications, you can quickly screen prospective tenants – for free.
$4,498/mo
Rent Zestimate®
Refinance and save
$25,015/mo
Est. payment
Refinancing to a lower rate could help reduce your monthly payments and save thousands over the life of the loan.
$25,015/mo
Est. payment
Explore your selling options
Work with a Zillow partner agent
Leverage their expertise and Zillow's premium Showcase listings to get your home seen by more buyers.
Get startedList with your own agent
Get your home in front of millions of buyers by listing it on Zillow.
Learn how to do itSell it yourself
Take full control of how buyers see your home on Zillow by listing For Sale by Owner (FSBO).
List your homeWhat's special
Zillow last checked:
Listing updated:
Listed by:
Brant Booker 312-751-0300,
Jameson Sotheby's Intl Realty
Bought with:
Robert Grilli
Jameson Sotheby's Intl Realty
Source: MRED as distributed by MLS GRID,MLS#: 12443747
Facts & features
Interior
Bedrooms & bathrooms
- Bedrooms: 6
- Bathrooms: 7
- Full bathrooms: 5
- 1/2 bathrooms: 2
Rooms
- Room types: Bedroom 5, Bedroom 6
Primary bedroom
- Features: Bathroom (Full)
- Level: Second
- Area: 285 Square Feet
- Dimensions: 19X15
Bedroom 2
- Level: Second
- Area: 130 Square Feet
- Dimensions: 13X10
Bedroom 3
- Level: Second
- Area: 144 Square Feet
- Dimensions: 12X12
Bedroom 4
- Level: Third
- Area: 228 Square Feet
- Dimensions: 19X12
Bedroom 5
- Features: Flooring (Stone)
- Level: Lower
- Area: 216 Square Feet
- Dimensions: 18X12
Bedroom 6
- Level: Lower
- Area: 130 Square Feet
- Dimensions: 10X13
Dining room
- Features: Flooring (Hardwood)
- Level: Main
- Area: 240 Square Feet
- Dimensions: 12X20
Family room
- Features: Flooring (Hardwood)
- Level: Main
- Area: 380 Square Feet
- Dimensions: 19X20
Kitchen
- Features: Flooring (Hardwood)
- Level: Main
- Area: 380 Square Feet
- Dimensions: 19X20
Living room
- Features: Flooring (Stone)
- Level: Main
- Area: 494 Square Feet
- Dimensions: 19X26
Heating
- Natural Gas, Other
Cooling
- Wall Unit(s)
Features
- Basement: Finished,Full,Daylight
Interior area
- Total structure area: 0
- Total interior livable area: 5,200 sqft
Property
Parking
- Total spaces: 2
- Parking features: On Site, Garage Owned, Detached, Garage
- Garage spaces: 2
Accessibility
- Accessibility features: No Disability Access
Features
- Stories: 3
Lot
- Size: 3,050 Square Feet
- Dimensions: 25X122
Details
- Parcel number: 14322210240000
- Special conditions: None
Construction
Type & style
- Home type: SingleFamily
- Property subtype: Single Family Residence
Materials
- Brick
Condition
- New Construction
- New construction: Yes
Utilities & green energy
- Sewer: Public Sewer
- Water: Lake Michigan
Community & HOA
HOA
- Services included: None
Location
- Region: Chicago
Financial & listing details
- Price per square foot: $817/sqft
- Tax assessed value: $3,170,000
- Annual tax amount: $64,594
- Date on market: 9/12/2025
- Listing terms: Conventional
- Ownership: Fee Simple
Price history
| Date | Event | Price |
|---|---|---|
| 9/10/2025 | Sold | $4,250,000+254.2%$817/sqft |
Source:  MRED as distributed by MLS GRID #12443747 Report a problem MRED as distributed by MLS GRID #12443747 Report a problem | ||
| 11/27/2018 | Sold | $1,200,000+34.1%$231/sqft |
Source: MRED as distributed by MLS GRID #10081657 Report a problem | ||
| 6/7/2018 | Sold | $895,000+165.2%$172/sqft |
Source: Public Record Report a problem | ||
| 8/1/2001 | Sold | $337,500$65/sqft |
Source: Public Record Report a problem | ||
Public tax history
| Year | Property taxes | Tax assessment |
|---|---|---|
| 2024 | -- | $317,000 +3.5% |
| 2023 | $64,594 +2.6% | $306,147 |
| 2022 | $62,969 +2.3% | $306,147 |
| 2021 | $61,563 +251.1% | $306,147 +288.9% |
| 2020 | $17,536 +156% | $78,717 +130.8% |
| 2019 | $6,851 -66.7% | $34,100 -67.2% |
| 2018 | $20,560 +3.2% | $104,084 +12.4% |
| 2017 | $19,930 +7.5% | $92,580 |
| 2016 | $18,543 +9.3% | $92,580 |
| 2015 | $16,965 +11.9% | $92,580 +13.3% |
| 2014 | $15,163 +2% | $81,723 |
| 2013 | $14,863 +1.4% | $81,723 |
| 2012 | $14,665 +7.8% | $81,723 -2.7% |
| 2011 | $13,604 -8.3% | $83,952 -7.9% |
| 2010 | $14,835 -5.3% | $91,164 -9.3% |
| 2009 | $15,673 +37.3% | $100,510 +26.3% |
| 2008 | $11,419 -11.2% | $79,599 -12.1% |
| 2007 | $12,858 -1.1% | $90,530 |
| 2006 | $12,996 +11.5% | $90,530 +26.9% |
| 2005 | $11,661 +1% | $71,363 |
| 2004 | $11,543 +2.2% | $71,363 |
| 2003 | $11,292 +10.4% | $71,363 +25.4% |
| 2002 | $10,225 +100% | $56,911 |
| 2001 | $5,114 -8.8% | $56,911 -2% |
| 2000 | $5,605 | $58,049 +45% |
| 1999 | $5,605 | $40,040 |
Find assessor info on the county website
Neighborhood: Lincoln Park
Nearby homes
- $--2 bd1 ba-- sqft2026 N Clifton Ave #2, Chicago, IL 60614Off Market

- $1,428,6006 bd3 ba3.8k sqft2030 N Clifton Ave, Chicago, IL 60614Off Market
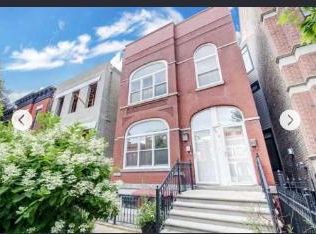
- $1,356,0002 bd1 ba1.4k sqft2030 N Clifton Ave #2, Chicago, IL 60614Off Market
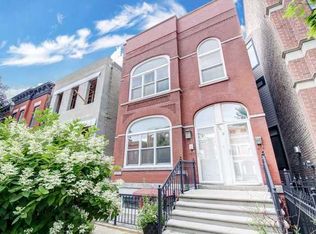
- $--2 bd1 ba900 sqft2030 N Clifton Ave #G, Chicago, IL 60614Off Market
- $2,074,1006 bd3 ba3.1k sqft2024 N Clifton Ave, Chicago, IL 60614Off Market
- $--3 bd1 ba-- sqft2024 N Clifton Ave #2, Chicago, IL 60614Off Market
- $1,030,2002 bd1 ba-- sqft2024 N Clifton Ave #1, Chicago, IL 60614Off Market
- $3,995,5005 bd6 ba5.1k sqft2032 N Clifton Ave, Chicago, IL 60614Off Market
Nearby schools
GreatSchools rating
- 10/10Mayer Elementary SchoolGrades: PK-8Distance: 0.3 mi
- 7/10Lincoln Park High SchoolGrades: 9-12Distance: 0.6 mi
Schools provided by the listing agent
- District: 299
Source: MRED as distributed by MLS GRID. This data may not be complete. We recommend contacting the local school district to confirm school assignments for this home.
Get a cash offer in 3 minutes
Find out how much your home could sell for in as little as 3 minutes with a no-obligation cash offer.
Estimated market value
$4,445,300
Get a cash offer in 3 minutes
Find out how much your home could sell for in as little as 3 minutes with a no-obligation cash offer.
Estimated market value
$4,445,300
- Illinois
- Cook County
- Chicago
- 60614
- Lincoln Park
- 2026 N Clifton Ave
Nearby cities
Nearby neighborhoods
Nearby zip codes
Other Chicago Topics
