Skip main navigation
Closed
  • Price Unknown

    2026 N Douglas Avenue, Springfield, MO 65803

    3beds
    1,115sqft
    Single Family Residence
    Built in 1900
    9,147.6 Square Feet Lot
    $160,000 Zestimate®
    $--/sqft
    $1,186 Estimated rent

    Home value

    $160,000

    $149,000 - $171,000

    $1,186/mo

    Zestimate® history
    Loading
    Loading...

    Owner options

    List your home for rent

    $1,186/mo

    Rent Zestimate®

    Find your next renter with Zillow Rental Manager. Plus, with online applications, you can quickly screen prospective tenants – for free.

    Learn more

    $1,186/mo

    Rent Zestimate®

    Refinance and save

    Refinancing to a lower rate could help reduce your monthly payments and save thousands over the life of the loan.

    See today's rates

    Explore your selling options

    Work with a Zillow partner agent

    Leverage their expertise and Zillow's premium Showcase listings to get your home seen by more buyers.

    Get started

    List with your own agent

    Get your home in front of millions of buyers by listing it on Zillow.

    Learn how to do it

    Sell it yourself

    Take full control of how buyers see your home on Zillow by listing For Sale by Owner (FSBO).

    List your home

    What's special

    Expansive shopCovered front porchPlay areaStorage spaceExtra storageOutdoor flex spaceAir conditioning
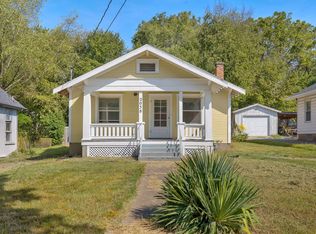
    When an old soul meets a dreamy bungalow, you get this charmer complete with original details including hardwood floors, chunky molding, built-ins aplenty, and high ceilings maximizing the natural light. With a floor plan that offers an open living room and dining room which flow into the kitchen, its space feels spacious and inviting. The kitchen utilizes every inch of space to maximize your counterspace and storage. There is an eat-in area or it could be used for a mudroom, play area, pet space, etc. Don't miss the glass front cabinet details, butcher block, and all appliances stay including the side by side refrigerator. You'll love the 3 bedrooms with large closets including a walk-in for the primary back bedroom. The Jack and Jill bathroom features octagon floor tiles offset with white subway tile details. The basement is perfect for storms, extra storage, etc. Continue to be smitten as you walk out back to the covered patio adorned with lights for spring get togethers, a fenced yard for kids and furkids, garden area, and an oversized 1 car detached garage with wood burning stove and expansive shop/storage space. Other benefits of this property include: the washer and dryer stay with the home, central heat and air conditioning with encapsulated ductwork, a vapor barrier, covered front porch just screaming for a swing, and outdoor flex space behind the garage that was once a lovely alfresco hideaway. This turnkey home allows you to move in and start enjoying home ownership on day one. Just like a fine wine, 2026 N Douglas only gets better with time. (And you)

    Zillow last checked:

    Listing updated:

    Listed by:

    Jeanna Callahan 417-830-1855,

    Century 21 Integrity Group

    Bought with:

    Sarah L. Nusbaumer, 2023032856

    Cantrell Real Estate

    Source: SOMOMLS as distributed by MLS GRID,MLS#: 60262425MLS Logo

    Facts & features

    Interior

    Bedrooms & bathrooms
    • Bedrooms: 3
    • Bathrooms: 1
    • Full bathrooms: 1
    Heating
    • Forced Air, Central, Natural Gas
    Cooling
    • Central Air, Ceiling Fan(s)
    Appliances
    • Included: Dishwasher, Gas Water Heater, Free-Standing Electric Oven, Dryer, Washer, Microwave, Refrigerator, Disposal
    • Laundry: In Basement
    Features
    • Walk-In Closet(s), High Speed Internet
    • Flooring: Hardwood, Vinyl, Tile
    • Windows: Tilt-In Windows, Double Pane Windows, Blinds
    • Basement: Unfinished,Partial
    • Attic: Access Only:No Stairs
    • Has fireplace: No
    Interior area
    • Total structure area: 1,465
    • Total interior livable area: 1,115 sqft
    • Finished area above ground: 1,115
    • Finished area below ground: 0

    Property

    Parking
    • Total spaces: 1
    • Parking features: Driveway, Garage Faces Front
    • Garage spaces: 1
    • Has uncovered spaces: Yes
    Features
    • Levels: One
    • Stories: 1
    • Patio & porch: Covered, Front Porch
    • Exterior features: Rain Gutters, Garden
    • Fencing: Privacy,Full,Chain Link,Wood
    Lot
    • Size: 9,147 sqft
    • Dimensions: 500 x 1790
    • Features: Landscaped, Level
    Details
    • Parcel number: 881311124009

    Construction

    Type & style
    • Home type: SingleFamily
    • Architectural style: Bungalow,Craftsman
    • Property subtype: Single Family Residence
    Materials
    • Roof: Composition
    Condition
    • Year built: 1900

    Utilities & green energy

    • Sewer: Public Sewer
    • Water: Public
    • Utilities for property: Cable Available

    Community & neighborhood

    Location
    • Region: Springfield
    • Subdivision: Woodland Hts

    Other

    Other facts
    • Listing terms: Cash,Conventional

    Price history

    DateEventPrice
    3/13/2024Sold--
    Source: SOMOMLS as distributed by MLS GRID #60262425 Report a problem
    3/4/2024Pending sale$139,900$125/sqft
    Source: SOMOMLS as distributed by MLS GRID #60262425 Report a problem
    3/1/2024Listed for sale$139,900+53.7%$125/sqft
    Source: SOMOMLS as distributed by MLS GRID #60262425 Report a problem
    3/17/2020Listing removed$750$1/sqft
    Source: Hunter Property Management Report a problem
    3/11/2020Listed for rent$750$1/sqft
    Source: Hunter Property Management Report a problem
    9/8/2014Sold--
    Source: Agent Provided Report a problem
    1/21/2014Price change$91,000-4.2%$82/sqft
    Source: Murney Associates, Realtors #1315423 Report a problem
    10/21/2013Listed for sale$95,000$85/sqft
    Source: Murney Associates, Realtors #1315423 Report a problem
    8/6/2013Listing removed$95,000$85/sqft
    Source: Keller Williams - Greater Springfield #1305693 Report a problem
    4/29/2013Listed for sale$95,000-0.5%$85/sqft
    Source: Keller Williams - Greater Springfield #1305693 Report a problem
    12/15/2012Listing removed$95,500$86/sqft
    Source: HotPads.com Report a problem
    11/15/2012Price change$95,500-4%$86/sqft
    Source: HotPads.com Report a problem
    10/23/2012Listed for sale$99,500$89/sqft
    Source: Keller Williams #1214284 Report a problem

    Public tax history

    YearProperty taxesTax assessment
    2025$974 +74.5%$19,550 +88%
    2024$558 +0.6%$10,400
    2023$555 +1.8%$10,400 +4.2%
    2022$545 +0%$9,980
    2021$545 -4.4%$9,980
    2020$570 +30.9%$9,980 +27.1%
    2018$435 +1.2%$7,850
    2017$430 $7,850
    2016$430 $7,850
    2015$430 +0.9%$7,850 +5.1%
    2014$426 $7,470 -7.8%
    2012-- $8,100
    2011-- $8,100 -6.4%
    2010-- $8,650 +18%
    2006$396 $7,330
    2005$396 +3.4%$7,330 -13.3%
    2004$382 +0.4%$8,450
    2003$381 +1.4%$8,450
    2002$375 +10.3%$8,450
    2001$340 $8,450

    Find assessor info on the county website

    Neighborhood: Woodland Heights

    Nearby schools

    GreatSchools rating
    Schools provided by the listing agent
    • Elementary: SGF-Bowerman
    • Middle: SGF-Reed
    • High: SGF-Hillcrest

    Source: SOMOMLS as distributed by MLS GRID. This data may not be complete. We recommend contacting the local school district to confirm school assignments for this home.

    Sell for more on Zillow
    Get a Zillow Showcase℠ listing at no additional cost and you could sell for .
    $160,000
    2% more
    +$3,200
    With Zillow Showcase(estimated)
    $163,200