Skip main navigation
Sold
  • Price Unknown

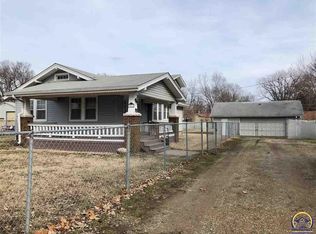
    2026 N Kansas Ave, Topeka, KS 66608

    2beds
    1,540sqft
    Single Family Residence, Residential
    Built in 1940
    0.48 Acres Lot
    $156,600 Zestimate®
    $--/sqft
    $1,509 Estimated rent

    Home value

    $156,600

    $133,000 - $183,000

    $1,509/mo

    Zestimate® history
    Loading
    Loading...

    Owner options

    List your home for rent

    $1,509/mo

    Rent Zestimate®

    Find your next renter with Zillow Rental Manager. Plus, with online applications, you can quickly screen prospective tenants – for free.

    Learn more

    $1,509/mo

    Rent Zestimate®

    Refinance and save

    Refinancing to a lower rate could help reduce your monthly payments and save thousands over the life of the loan.

    See today's rates

    Explore your selling options

    Work with a Zillow partner agent

    Leverage their expertise and Zillow's premium Showcase listings to get your home seen by more buyers.

    Get started

    List with your own agent

    Get your home in front of millions of buyers by listing it on Zillow.

    Learn how to do it

    Sell it yourself

    Take full control of how buyers see your home on Zillow by listing For Sale by Owner (FSBO).

    List your home

    What's special

    Updated windowsRear patioInterior lightingNew guttersNew hvac systemPrivate backyard oasisSpacious yard
    Welcome to this beautifully remodeled home in the desirable Seaman School District, offering a truly move-in ready experience. The entire home has been refreshed with new interior and exterior paint, complemented by new flooring throughout for a clean, modern look. Enjoy enhanced natural light and energy efficiency thanks to updated windows and interior lighting, while a new HVAC system ensures year-round comfort. The home also features updated electrical service for safety and reliability, along with a brand-new sewer line installed in 2025 for long-term peace of mind. Outside, new gutters and other exterior updates make for easy maintenance. The spacious yard is 75% fenced, just one section away from being a completely private and enclosed space. Step out onto the rear patio, a perfect spot for outdoor entertaining or simply relaxing in your private backyard oasis. In need of a 3rd bedroom? Dining room on main level could be converted to bedroom easily. Call your favorite agent today for a showing!

    Zillow last checked:

    Listing updated:

    Listed by:

    Niki Barber 785-861-9951,

    Countrywide Realty, Inc.

    Bought with:

    Justin Armbruster, SP00244128

    Genesis, LLC, Realtors

    Source: Sunflower AOR as distributed by MLS GRID,MLS#: 242031MLS Logo

    Facts & features

    Interior

    Bedrooms & bathrooms
    • Bedrooms: 2
    • Bathrooms: 2
    • Full bathrooms: 2
    Primary bedroom
    • Level: Upper
    • Area: 157.5
    • Dimensions: 17.5 X 9
    Bedroom 2
    • Level: Upper
    • Area: 112.5
    • Dimensions: 12.5 X 9
    Laundry
    • Level: Main
    Heating
    • Electric
    Cooling
    • Central Air
    Appliances
    • Laundry: Main Level
    Features
    • Flooring: Vinyl, Carpet
    • Basement: Block,Unfinished
    • Has fireplace: No
    Interior area
    • Total structure area: 1,540
    • Total interior livable area: 1,540 sqft
    • Finished area above ground: 1,540
    • Finished area below ground: 0

    Property

    Lot
    • Size: 0.48 Acres
    Details
    • Parcel number: R19116
    • Special conditions: Standard,Arm's Length

    Construction

    Type & style
    • Home type: SingleFamily
    • Property subtype: Single Family Residence, Residential
    Materials
    • Vinyl Siding
    • Roof: Composition
    Condition
    • Year built: 1940

    Utilities & green energy

    • Water: Public

    Community & HOA

    Community
    • Subdivision: Garfield Place
    HOA
    • Has HOA: No
    Location
    • Region: Topeka

    Financial & listing details

    • Tax assessed value: $76,010
    • Annual tax amount: $1,187
    • Date on market: 11/4/2025
    • Cumulative days on market: 34 days

    Price history

    DateEventPrice
    1/16/2026Sold--
    Source: Sunflower AOR as distributed by MLS GRID #242031 Report a problem
    12/10/2025Pending sale$157,000$102/sqft
    Source: Sunflower AOR as distributed by MLS GRID #242031 Report a problem
    11/18/2025Price change$157,000-4.8%$102/sqft
    Source: Sunflower AOR as distributed by MLS GRID #242031 Report a problem
    11/4/2025Listed for sale$165,000+94.1%$107/sqft
    Source: Sunflower AOR as distributed by MLS GRID #242031 Report a problem
    12/22/2023Listing removed--
    Source: LBORMLS as distributed by MLS GRID #160104 Report a problem
    12/5/2023Contingent$85,000$55/sqft
    Source: LBORMLS as distributed by MLS GRID #160104 Report a problem
    12/1/2023Listed for sale$85,000$55/sqft
    Source: LBORMLS as distributed by MLS GRID #160104 Report a problem

    Public tax history

    YearProperty taxesTax assessment
    2025$1,229 +3.5%$8,741 +3%
    2024$1,187 -16.6%$8,487 -10.4%
    2023$1,424 +33.7%$9,476 +34.2%
    2022$1,065 +1.9%$7,059 +8%
    2021$1,045 $6,535 +2%
    2020-- $6,408 +3%
    2019$959 +2.7%$6,221 +2.8%
    2018$934 -0.5%$6,050
    2017$939 -0.2%$6,050
    2014$941 $6,050 -4%
    2010-- $6,302
    2008-- $6,302 +2.1%
    2007-- $6,175
    2006-- $6,175 +4.1%
    2005-- $5,934 +3%
    2004-- $5,761 +19.3%
    2003-- $4,830 +5%
    2002-- $4,600 +6.1%
    2000-- $4,335
    Find assessor info on the county website

    Neighborhood: 66608

    Nearby schools

    GreatSchools rating
    Schools provided by the listing agent
    • Elementary: Logan Elementary School/USD 345
    • Middle: Seaman Middle School/USD 345
    • High: Seaman High School/USD 345

    Source: Sunflower AOR as distributed by MLS GRID. This data may not be complete. We recommend contacting the local school district to confirm school assignments for this home.

    Sell for more on Zillow
    Get a Zillow Showcase℠ listing at no additional cost and you could sell for .
    $156,600
    2% more
    +$3,132
    With Zillow Showcase(estimated)
    $159,732