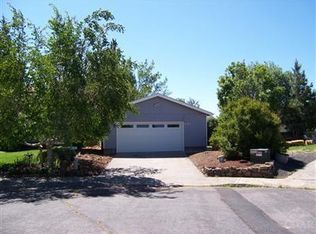
This single-level 3-bedroom, 2-bath home offers 1,106 SF on a .21-acre lot with a landscaped front yard and attached two-car garage. The bones are here: vaulted ceilings, great natural light, intact cabinets, doors, trim, windows, tubs and showers, plus a new roof in December 2025, new toilets and garbage disposal. What's missing? Flooring, a functioning furnace and your plans for what comes next. Outside, enjoy a fenced, private backyard with patio and plenty of room to make it your own. City water/sewer and natural gas. Whether you're looking for a project, investment or a place to call home, here's your opportunity. Sold as-is; seller will make no repairs. Cash preferred due to current condition.
Pending
$419,000
2026 NE Hall Cir, Bend, OR 97701
3beds
2baths
1,106sqft
Single Family Residence
Built in 1995
9,147 Square Feet Lot
$421,200 Zestimate®
$379/sqft
$-- HOA
What's special
- 6 days |
- 1,057 |
- 57 |
Likely to sell faster than
Zillow last checked:
Listing updated:
Listed by:
Remington Real Estate 541-330-8929
Source: Oregon Datashare,MLS#: 220227485
Facts & features
Interior
Bedrooms & bathrooms
- Bedrooms: 3
- Bathrooms: 2
Heating
- Forced Air, Natural Gas
Cooling
- None
Appliances
- Included: Dishwasher, Disposal, Dryer, Range, Range Hood, Washer, Water Heater
Features
- Ceiling Fan(s), Fiberglass Stall Shower, Laminate Counters, Primary Downstairs, Shower/Tub Combo, Vaulted Ceiling(s)
- Flooring: Vinyl, None
- Windows: Vinyl Frames
- Basement: None
- Has fireplace: Yes
- Fireplace features: Gas, Living Room
- Common walls with other units/homes: No Common Walls
Interior area
- Total structure area: 1,106
- Total interior livable area: 1,106 sqft
Property
Parking
- Total spaces: 2
- Parking features: Attached, Driveway, Garage Door Opener
- Attached garage spaces: 2
- Has uncovered spaces: Yes
Features
- Levels: One
- Stories: 1
- Patio & porch: Patio
- Fencing: Fenced
- Has view: Yes
- View description: Neighborhood
Lot
- Size: 9,147 Square Feet
- Features: Landscaped, Sprinkler Timer(s), Sprinklers In Front
Details
- Parcel number: 189872
- Zoning description: RS
- Special conditions: Trust
Construction
Type & style
- Home type: SingleFamily
- Architectural style: Ranch
- Property subtype: Single Family Residence
Materials
- Frame
- Foundation: Stemwall
- Roof: Composition
Condition
- New construction: No
- Year built: 1995
Utilities & green energy
- Sewer: Public Sewer
- Water: Public
Community & HOA
Community
- Security: Carbon Monoxide Detector(s), Smoke Detector(s)
- Subdivision: Holliday Park
HOA
- Has HOA: No
Location
- Region: Bend
Financial & listing details
- Price per square foot: $379/sqft
- Tax assessed value: $497,820
- Annual tax amount: $2,980
- Date on market: 8/21/2026
- Cumulative days on market: 6 days
- Listing terms: Cash
- Inclusions: W/D, Range, Washer/Dryer sold As-Is
- Road surface type: Paved
Estimated market value
Zestimate®
$421,200
Estimated sales range
$400,000 - $442,000
Rent Zestimate®
$2,570/mo
Price history
| Date | Event | Price |
|---|---|---|
| 8/25/2026 | Pending sale | $419,000$379/sqft |
Source: | ||
| 8/21/2026 | Listed for sale | $419,000$379/sqft |
Source: | ||
Public tax history
| Year | Property taxes | Tax assessment |
|---|---|---|
| 2025 | $2,981 +3.9% | $176,410 +3% |
| 2024 | $2,868 +7.9% | $171,280 +6.1% |
| 2023 | $2,659 +4% | $161,460 |
| 2022 | $2,557 +2.9% | $161,460 +6.1% |
| 2021 | $2,484 | $152,200 |
| 2020 | -- | $152,200 +6.1% |
| 2019 | $2,291 | $143,470 |
| 2018 | $2,291 +2.9% | $143,470 +3% |
| 2017 | $2,227 +8% | $139,300 +3% |
| 2016 | $2,061 | $135,250 +3% |
| 2015 | $2,061 +6% | $131,320 +3% |
| 2014 | $1,945 | $127,500 +3% |
| 2013 | -- | $123,790 +3% |
| 2012 | -- | $120,190 +2.1% |
| 2011 | -- | $117,700 +3% |
| 2010 | -- | $114,280 +3% |
| 2009 | -- | $110,960 +3% |
| 2008 | -- | $107,730 +3% |
| 2007 | -- | $104,600 +3% |
| 2006 | -- | $101,560 +3% |
| 2005 | -- | $98,610 +6.1% |
| 2003 | -- | $92,959 |
Find assessor info on the county website
Monthly payment
Est. payment
Payment breakdown
Explore the cost of this home by adjusting the details. Changes won't be saved.Climate risks
Neighborhood: Mountain View
Nearby schools
GreatSchools rating
- 2/10Ensworth Elementary SchoolGrades: K-5Distance: 0.3 mi
- 7/10Pilot Butte Middle SchoolGrades: 6-8Distance: 1 mi
- 7/10Mountain View Senior High SchoolGrades: 9-12Distance: 0.4 mi
Schools provided by the listing agent
- Elementary: Ensworth Elem
- Middle: Pilot Butte Middle
- High: Mountain View Sr High
Source: Oregon Datashare. This data may not be complete. We recommend contacting the local school district to confirm school assignments for this home.
- $328,200-- bd-- ba-- sqft2026 NE Hall Cir, Bend, OR 97701Off Market
Save - $483,4003 bd1 ba1.5k sqft2615 NE Ocker Dr, Bend, OR 97701Off Market
Save - $645,7003 bd2 ba1.4k sqft2020 NE Hall Cir, Bend, OR 97701Off Market
Save - $458,9003 bd2 ba1k sqft2099 NE Mistletoe Ct, Bend, OR 97701Off Market
Save 
- $501,8003 bd2 ba1.5k sqft2103 NE Mistletoe Ct, Bend, OR 97701Off Market
Save - $506,2003 bd2 ba1.2k sqft2707 NE Ocker Dr, Bend, OR 97701Off Market
Save - $475,0003 bd2 ba1.1k sqft2091 NE Mistletoe Ct, Bend, OR 97701Off Market
Save - $516,0003 bd2 ba1.2k sqft2003 NE Hall Cir, Bend, OR 97701Off Market
Save
A local agent can set up tours, give advice and negotiate with sellers.
A local lender can help you make sure your offer is ready when you are.