** FREEDOM AWAITS! NO HOA—JUST COMFORTABLE LIVING! Enjoy the flexibility and comfort of this beautiful 3-Bedroom, 2-Bath Home PLUS 4TH BEDROOM or OFFICE offers the perfect blend of comfort and convenience. Featuring a BRAND NEW ROOF(2025), INTERIOR FRESHLY PAINTED THROUGHOUT (October 2025), and BRAND NEW VINYL PLANK FLOORING (October 2025) in all Bedrooms and Dining Room. The Great Room, Kitchen and Bathrooms feature easy-care Tile Flooring. The Kitchen features plenty of cabinets, lots of Counter Space and large Pantry. Separate Breakfast Nook overlooking Lanai and Backyard. Interior Laundry Room for added convenience. The Primary Suite features sliders to Lanai, Tray Ceiling a large En Suite featuring Step in Shower, Jetted Garden Spa Tub, Dual Sinks, Water Closet and large Walk-In Closet. Other features include Vaulted Ceilings, Open Floorplan, Sliders to Lanai from Great Room, Ceiling Fans throughout. Split floorplan. Relax or entertain in your screened Lanai overlooking a fully Fenced Private Backyard with Vinyl Fencing. Excellent location close to Shopping, Dining, and Downtown Eustis—everything you need is just minutes away! ENJOY DOWNTOWN EUSTIS AND THE WATERFRONT PARK WITH RESTAURANTS, SPECIALITY SHOPS, FESTIVALS, PUBLIC POOL, PLAYGROUND AND CONCERTS UNDER THE STARS AT THE BANDSHELL. Move-in ready, Ultra Clean and waiting for you to call it Home. BRING YOUR PETS, YOUR BOAT ECT ! NO HOA—ENJOY THE FREEDOM!
Sold for $355,000
Zestimate®
$355,000
2026 OAKBEND DRIVE, EUSTIS, FL 32726
4beds
1,958sqft
Single Family Residence
Built in 2004
0.28 Acres Lot
$355,000 Zestimate®
$181/sqft
$2,221 Estimated rent
Home value
$355,000
$337,000 - $376,000
$2,221/mo
Zestimate® history
Owner options
List your home for rent
$2,221/mo
Rent Zestimate®
Find your next renter with Zillow Rental Manager. Plus, with online applications, you can quickly screen prospective tenants – for free.
$2,221/mo
Rent Zestimate®
Refinance and save
$2,395/mo
Est. payment
Refinancing to a lower rate could help reduce your monthly payments and save thousands over the life of the loan.
$2,395/mo
Est. payment
Explore your selling options
Work with a Zillow partner agent
Leverage their expertise and Zillow's premium Showcase listings to get your home seen by more buyers.
Get startedList with your own agent
Get your home in front of millions of buyers by listing it on Zillow.
Learn how to do itSell it yourself
Take full control of how buyers see your home on Zillow by listing For Sale by Owner (FSBO).
List your homeWhat's special
Large pantryOpen floorplanVaulted ceilingsJetted garden spa tubSplit floorplanLots of counter spaceCeiling fans throughout
Zillow last checked:
Listing updated:
Listed by:
Judy Blundell 352-636-0789,
VISIONARY PROPERTIES INC 352-636-2733
Bought with:
Ornella Romanovski, 685622
LUXURY REAL ESTATE GROUP LLC
Source: Stellar MLS,MLS#: G5104024 Originating MLS: Lake and Sumter
Originating MLS: Lake and Sumter
Facts & features
Interior
Bedrooms & bathrooms
- Bedrooms: 4
- Bathrooms: 2
- Full bathrooms: 2
Rooms
- Room types: Breakfast Room Separate, Den/Library/Office, Dining Room, Great Room, Utility Room
Primary bedroom
- Features: Ceiling Fan(s), Walk-In Closet(s)
- Level: First
- Area: 221 Square Feet
- Dimensions: 13x17
Bedroom 2
- Features: Ceiling Fan(s), Built-in Closet
- Level: First
- Area: 132 Square Feet
- Dimensions: 12x11
Bedroom 3
- Features: Ceiling Fan(s), Built-in Closet
- Level: First
- Area: 100 Square Feet
- Dimensions: 10x10
Bedroom 4
- Features: Ceiling Fan(s), No Closet
- Level: First
- Area: 140 Square Feet
- Dimensions: 10x14
Primary bathroom
- Features: Bath w Spa/Hydro Massage Tub, Dual Sinks, Shower No Tub, Split Vanities
- Level: First
- Area: 110 Square Feet
- Dimensions: 10x11
Bathroom 2
- Features: Tub With Shower
- Level: First
- Area: 90 Square Feet
- Dimensions: 9x10
Balcony porch lanai
- Level: First
- Area: 240 Square Feet
- Dimensions: 12x20
Dinette
- Level: First
- Area: 60 Square Feet
- Dimensions: 6x10
Dining room
- Level: First
- Area: 130 Square Feet
- Dimensions: 10x13
Great room
- Level: First
- Area: 432 Square Feet
- Dimensions: 18x24
Kitchen
- Features: Breakfast Bar, Pantry
- Level: First
- Area: 120 Square Feet
- Dimensions: 12x10
Laundry
- Level: First
- Area: 35 Square Feet
- Dimensions: 7x5
Heating
- Central, Electric
Cooling
- Central Air
Appliances
- Included: Dishwasher, Disposal, Dryer, Microwave, Range, Refrigerator, Washer
- Laundry: Inside, Laundry Room
Features
- Cathedral Ceiling(s), Ceiling Fan(s), Eating Space In Kitchen, High Ceilings, Open Floorplan, Primary Bedroom Main Floor, Split Bedroom, Tray Ceiling(s), Vaulted Ceiling(s), Walk-In Closet(s)
- Flooring: Ceramic Tile, Vinyl
- Doors: Sliding Doors
- Has fireplace: No
Interior area
- Total structure area: 2,696
- Total interior livable area: 1,958 sqft
Property
Parking
- Total spaces: 2
- Parking features: Garage Door Opener, Oversized
- Attached garage spaces: 2
- Details: Garage Dimensions: 22X22
Features
- Levels: One
- Stories: 1
- Patio & porch: Covered, Screened
- Exterior features: Irrigation System, Sprinkler Metered
- Fencing: Fenced,Vinyl
Lot
- Size: 0.28 Acres
- Dimensions: 95 x 127
- Features: City Lot, Level, Oversized Lot
Details
- Parcel number: 321826026000003200
- Zoning: SR
- Special conditions: None
Construction
Type & style
- Home type: SingleFamily
- Property subtype: Single Family Residence
- Attached to another structure: Yes
Materials
- Block, Stucco
- Foundation: Slab
- Roof: Shingle
Condition
- New construction: No
- Year built: 2004
Utilities & green energy
- Sewer: Septic Tank
- Water: Public
- Utilities for property: Cable Connected, Electricity Connected, Public, Sprinkler Meter, Water Connected
Community & HOA
Community
- Pet fee: $0 monthly
- Subdivision: EUSTIS GRAND ISLAND HEIGHTS SUB
HOA
- Has HOA: No
Location
- Region: Eustis
Financial & listing details
- Price per square foot: $181/sqft
- Tax assessed value: $335,636
- Annual tax amount: $1,937
- Date on market: 11/11/2025
- Cumulative days on market: 177 days
- Listing terms: Cash,Conventional,FHA,VA Loan
- Ownership: Fee Simple
- Total actual rent: 0
- Electric utility on property: Yes
- Road surface type: Paved
Price history
| Date | Event | Price |
|---|---|---|
| 6/12/2026 | Sold | $355,000-5.3%$181/sqft |
Source:  Stellar MLS #G5104024 Report a problem Stellar MLS #G5104024 Report a problem | ||
| 5/10/2026 | Pending sale | $375,000$192/sqft |
Source: Stellar MLS #G5104024 Report a problem | ||
| 2/15/2026 | Price change | $375,000-3.6%$192/sqft |
Source: Stellar MLS #G5104024 Report a problem | ||
| 11/11/2025 | Listed for sale | $389,000+110.3%$199/sqft |
Source: Stellar MLS #G5104024 Report a problem | ||
| 1/11/2017 | Sold | $185,000+7.6%$94/sqft |
Source: Public Record Report a problem | ||
| 9/19/2016 | Sold | $172,000-0.6%$88/sqft |
Source: Public Record Report a problem | ||
| 7/9/2014 | Sold | $173,000+55.9%$88/sqft |
Source: Public Record Report a problem | ||
| 4/12/2013 | Sold | $111,000-47.9%$57/sqft |
Source: Public Record Report a problem | ||
| 12/26/2007 | Sold | $213,000-25.3%$109/sqft |
Source: Public Record Report a problem | ||
| 3/1/2006 | Sold | $285,000+51.3%$146/sqft |
Source: Public Record Report a problem | ||
| 7/16/2004 | Sold | $188,400+52.7%$96/sqft |
Source: Public Record Report a problem | ||
| 8/9/2001 | Sold | $123,400+34.1%$63/sqft |
Source: Public Record Report a problem | ||
| 9/22/1993 | Sold | $92,000$47/sqft |
Source: Public Record Report a problem | ||
Public tax history
| Year | Property taxes | Tax assessment |
|---|---|---|
| 2025 | $1,978 +2.1% | $142,410 +2.9% |
| 2024 | $1,937 +5.1% | $138,400 +3% |
| 2023 | $1,843 +2.4% | $134,370 +3% |
| 2022 | $1,800 +4.5% | $130,460 +3% |
| 2021 | $1,723 -2.5% | $126,666 +1.4% |
| 2020 | $1,767 +1.9% | $124,918 +2.3% |
| 2019 | $1,734 +5% | $122,110 +1.9% |
| 2018 | $1,652 | $119,834 +2.1% |
| 2017 | $1,652 +2.6% | $117,370 +2.1% |
| 2016 | $1,610 +1.7% | $114,956 +0.7% |
| 2015 | $1,584 -0.9% | $114,157 +0.8% |
| 2014 | $1,598 +5.7% | $113,251 +1.5% |
| 2013 | $1,512 +2.7% | $111,578 |
| 2012 | $1,472 -22.9% | $111,578 -17% |
| 2011 | $1,909 -3.7% | $134,391 -3.6% |
| 2010 | $1,983 -12.3% | $139,340 -10.8% |
| 2009 | $2,260 -17.1% | $156,174 -14.7% |
| 2008 | $2,728 -5.2% | $183,103 +5.8% |
| 2007 | $2,879 -6.2% | $173,064 +2.5% |
| 2006 | $3,069 +0.7% | $168,843 +3% |
| 2005 | $3,049 +610% | $163,926 |
| 2004 | $429 +1.6% | -- |
| 2003 | $423 +33.6% | $19,000 +33.8% |
| 2002 | $316 -8.3% | $14,200 -12.3% |
| 2001 | $345 -1% | $16,188 |
| 2000 | $348 | $16,188 |
Find assessor info on the county website
Neighborhood: 32726
Nearby homes
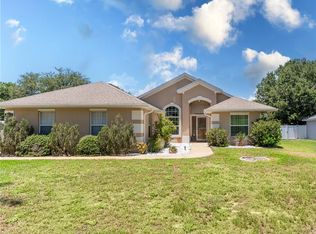
- $350,0003 bd2 ba1.5k sqft2022 Oak Bend Dr, Eustis, FL 32726Sold
- $314,2003 bd2 ba1.6k sqft2030 Oakbend Dr, Eustis, FL 32726Off Market
- $350,9003 bd2 ba1.6k sqft2023 Meadowside Dr, Eustis, FL 32726Off Market
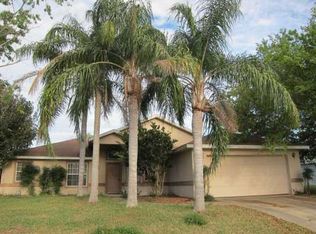
- $1,969-- bd-- ba-- sqftOak Bend Dr, Eustis, FL 32726Off Market
- $984-- bd-- ba-- sqftOak Bend Dr, Eustis, FL 32726Off Market
- $304,7003 bd2 ba1.5k sqft2019 Meadowside Dr, Eustis, FL 32726Off Market
- $358,8003 bd2 ba1.8k sqft2027 Meadowside Dr, Eustis, FL 32726Off Market
- $411,6003 bd2 ba1.9k sqft3512 Hunters Trail Cir, Eustis, FL 32726Off Market
Nearby schools
GreatSchools rating
- 2/10Eustis Heights Elementary SchoolGrades: PK-5Distance: 3.6 mi
- 3/10Eustis Middle SchoolGrades: 6-8Distance: 5.1 mi
- 3/10Eustis High SchoolGrades: 9-12Distance: 3.9 mi
Get a cash offer in 3 minutes
Find out how much your home could sell for in as little as 3 minutes with a no-obligation cash offer.
Estimated market value
$355,000
Get a cash offer in 3 minutes
Find out how much your home could sell for in as little as 3 minutes with a no-obligation cash offer.
Estimated market value
$355,000
- Florida
- Lake County
- Eustis
- 32726
- 2026 OAKBEND DRIVE
Nearby cities
Nearby zip codes
Other Eustis Topics
