WHY WAIT for new construction when this move-in ready gem is available now—at a BETTER PRICE and INCLUDING REFRIDGERATOR, WASHER AND DRYER? Nestled in desirable Wildcat Ranch, this gently lived-in home offers all the comfort and style without the premium price tag. Step into the cheerful entry—ideal for welcoming guests, hanging coats, and kicking off your shoes. Inside, the open-concept layout with an attractive color palette immediately feels like home. Rich wood flooring runs through the hallway, kitchen, and main living area, offering both beauty and easy care. The kitchen is the heart of the home, featuring granite countertops, abundant cabinetry, and a breakfast bar perfect for casual meals or catching up with friends. It flows effortlessly into the spacious living and dining areas, creating an ideal setup for both everyday living and entertaining. Downstairs, the expansive primary suite offers a peaceful retreat with an ensuite bath that includes a large walk-in shower and a generous closet. Upstairs, a second living area offers flexibility for a playroom, media room, or home office—plus two additional bedrooms that provide a private space for kids or guests. Step outside to enjoy the extended covered patio—perfect for weekend cookouts or relaxing in the shade. The backyard offers room to play or garden, while the community invites you to enjoy miles of scenic trails, a sparkling pool, fitness center, and even a dog park for your fur babies. This thoughtfully cared-for home offers all the comfort and modern style today’s buyers are looking for—proving that a move-in-ready home with character and charm can be just as inviting as something brand new. Come see for yourself—SCHEDULE YOUR PRIVATE TOUR TODAY!
Sold
Price Unknown
2026 Ocelot St, Crandall, TX 75114
3beds
1,888sqft
Single Family Residence
Built in 2021
4,878 Square Feet Lot
$256,600 Zestimate®
$--/sqft
$2,313 Estimated rent
Home value
$256,600
$236,000 - $280,000
$2,313/mo
Zestimate® history
Owner options
List your home for rent
$2,313/mo
Rent Zestimate®
Find your next renter with Zillow Rental Manager. Plus, with online applications, you can quickly screen prospective tenants – for free.
$2,313/mo
Rent Zestimate®
Refinance and save
$600/mo
Est. payment
Refinancing to a lower rate could help reduce your monthly payments and save thousands over the life of the loan.
$600/mo
Est. payment
Explore your selling options
Work with a Zillow partner agent
Leverage their expertise and Zillow's premium Showcase listings to get your home seen by more buyers.
Get startedList with your own agent
Get your home in front of millions of buyers by listing it on Zillow.
Learn how to do itSell it yourself
Take full control of how buyers see your home on Zillow by listing For Sale by Owner (FSBO).
List your homeWhat's special
Extended covered patioRich wood flooringGranite countertopsLarge walk-in showerGenerous closetAttractive color paletteBreakfast bar
Zillow last checked:
Listing updated:
Listed by:
Lia Karanian 0558045 817-354-7653,
Century 21 Mike Bowman, Inc. 817-354-7653
Bought with:
Angelica Gray
Allison James Estates & Homes
Source: NTREIS,MLS#: 20940171
Facts & features
Interior
Bedrooms & bathrooms
- Bedrooms: 3
- Bathrooms: 3
- Full bathrooms: 2
- 1/2 bathrooms: 1
Primary bedroom
- Features: En Suite Bathroom, Walk-In Closet(s)
- Level: First
- Dimensions: 16 x 14
Bedroom
- Features: Split Bedrooms
- Level: Second
- Dimensions: 11 x 10
Bedroom
- Features: Split Bedrooms
- Level: Second
- Dimensions: 11 x 11
Primary bathroom
- Features: Built-in Features, En Suite Bathroom, Solid Surface Counters, Separate Shower
- Level: First
- Dimensions: 13 x 9
Dining room
- Level: First
- Dimensions: 11 x 9
Half bath
- Level: First
- Dimensions: 6 x 5
Kitchen
- Features: Breakfast Bar, Built-in Features, Dual Sinks, Eat-in Kitchen, Granite Counters, Walk-In Pantry
- Level: First
- Dimensions: 18 x 13
Living room
- Level: First
- Dimensions: 11 x 14
Living room
- Level: Second
- Dimensions: 15 x 13
Heating
- Electric, ENERGY STAR Qualified Equipment, Zoned
Cooling
- Central Air, Electric, ENERGY STAR Qualified Equipment, Zoned
Appliances
- Included: Dishwasher, Electric Oven, Electric Range, Disposal, Microwave, Tankless Water Heater
- Laundry: Washer Hookup, Electric Dryer Hookup, Laundry in Utility Room
Features
- Built-in Features, Decorative/Designer Lighting Fixtures, Eat-in Kitchen, Granite Counters, High Speed Internet, Open Floorplan, Smart Home, Cable TV, Walk-In Closet(s), Wired for Sound
- Flooring: Carpet, Ceramic Tile, Laminate
- Windows: Window Coverings
- Has basement: No
- Has fireplace: No
Interior area
- Total interior livable area: 1,888 sqft
Property
Parking
- Total spaces: 2
- Parking features: Door-Single, Garage Faces Front, Garage, Garage Door Opener
- Attached garage spaces: 2
Features
- Levels: Two
- Stories: 2
- Patio & porch: Covered
- Exterior features: Rain Gutters
- Pool features: None, Community
- Fencing: Wood
Lot
- Size: 4,878 Square Feet
- Features: Interior Lot, Irregular Lot, Landscaped, Subdivision, Sprinkler System
Details
- Parcel number: 208541
Construction
Type & style
- Home type: SingleFamily
- Architectural style: Traditional,Detached
- Property subtype: Single Family Residence
- Attached to another structure: Yes
Materials
- Brick
- Foundation: Slab
- Roof: Composition
Condition
- Year built: 2021
Utilities & green energy
- Sewer: Public Sewer
- Water: Public
- Utilities for property: Sewer Available, Underground Utilities, Water Available, Cable Available
Green energy
- Energy efficient items: Insulation, Rain/Freeze Sensors, Water Heater
- Water conservation: Low-Flow Fixtures, Water-Smart Landscaping
Community & HOA
Community
- Features: Clubhouse, Playground, Pool, Trails/Paths, Sidewalks
- Security: Security System, Smoke Detector(s)
- Subdivision: Wildcat Ranch Ph 2
HOA
- Has HOA: Yes
- Services included: All Facilities, Maintenance Grounds, Maintenance Structure
- HOA fee: $600 annually
- HOA name: Wildcat Ranch HOA
- HOA phone: 972-387-9083
Location
- Region: Crandall
Financial & listing details
- Tax assessed value: $278,378
- Annual tax amount: $8,611
- Date on market: 6/23/2025
- Cumulative days on market: 99 days
- Listing terms: Cash,Conventional,FHA,VA Loan
Price history
| Date | Event | Price |
|---|---|---|
| 10/30/2025 | Sold | -- |
Source: NTREIS #20940171 Report a problem | ||
| 10/11/2025 | Pending sale | $259,900$138/sqft |
Source: NTREIS #20940171 Report a problem | ||
| 10/1/2025 | Contingent | $259,900$138/sqft |
Source: NTREIS #20940171 Report a problem | ||
| 9/12/2025 | Price change | $259,900-1.4%$138/sqft |
Source: NTREIS #20940171 Report a problem | ||
| 8/12/2025 | Price change | $263,500-3.1%$140/sqft |
Source: NTREIS #20940171 Report a problem | ||
| 6/23/2025 | Listed for sale | $272,000$144/sqft |
Source: NTREIS #20940171 Report a problem | ||
Public tax history
| Year | Property taxes | Tax assessment |
|---|---|---|
| 2025 | $6,160 -15.9% | $278,378 -6.2% |
| 2024 | $7,325 +5.7% | $296,641 +6.1% |
| 2023 | $6,930 -0.7% | $279,475 +10% |
| 2022 | $6,980 +605.7% | $254,068 +681.7% |
| 2021 | $989 +122.1% | $32,500 +125.7% |
| 2020 | $445 | $14,400 |
Find assessor info on the county website
Neighborhood: 75114
Nearby homes
- $--3 bd2 ba1.5k sqft2022 Ocelot St, Crandall, TX 75114Sold
- $270,400-- bd-- ba2.2k sqft2028 Ocelot St, Crandall, TX 75114Off Market
- $277,5004 bd2 ba2k sqft2032 Ocelot St, Crandall, TX 75114Off Market
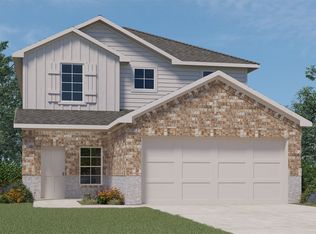
- $211,100-- bd-- ba1.3k sqft2020 Ocelot St, Crandall, TX 75114Off Market
- $238,2004 bd2 ba1.9k sqft2047 Serval Ln, Crandall, TX 75114Off Market
- $234,000-- bd-- ba1.5k sqft2045 Serval Ln, Crandall, TX 75114Off Market
- $262,100-- bd-- ba2k sqft2016 Ocelot St, Crandall, TX 75114Off Market
- $225,200-- bd-- ba1.3k sqft2025 Ocelot St, Crandall, TX 75114Off Market
Nearby schools
GreatSchools rating
- 5/10Noble-Reed Elementary SchoolGrades: PK-6Distance: 0.4 mi
- 3/10Crandall Middle SchoolGrades: 7-8Distance: 1.6 mi
- 4/10Crandall High SchoolGrades: 9-12Distance: 2.8 mi
Schools provided by the listing agent
- Elementary: Noble Reed
- Middle: Crandall
- High: Crandall
- District: Crandall ISD
Source: NTREIS. This data may not be complete. We recommend contacting the local school district to confirm school assignments for this home.
Get a cash offer in 3 minutes
Find out how much your home could sell for in as little as 3 minutes with a no-obligation cash offer.
Estimated market value
$256,600
Get a cash offer in 3 minutes
Find out how much your home could sell for in as little as 3 minutes with a no-obligation cash offer.
Estimated market value
$256,600
- Texas
- Kaufman County
- Crandall
- 75114
- 2026 Ocelot St
Nearby cities
Nearby zip codes
Other Crandall Topics
