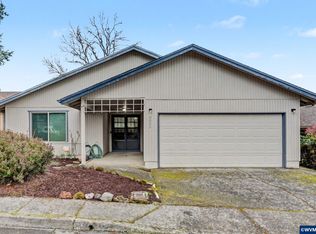
Salemtowne 55+ Community – Light & Bright Cul-de-Sac Home! Charming 2 bedroom, 2 bath home offering 1,219 sq ft of well-designed living space in the desirable Salemtowne 55+ community. This light-filled, single-level home features a new roof, newer heat pump/furnace, new dishwasher, a new primary bath floor & custom built shelving/dressers with a murphy bed in the 2nd bedroom. The floor plan includes a attached 2-car garage & a covered back patio—perfect for relaxing or entertaining.
Sold for $350,000
Listed by: Fcre Home • BENJAMIN OROZCO • Contact: Agent: 503-932-4181
Bought with: John Mangini Realty
$350,000
2026 Pecan Ct NW, Salem, OR 97304
2beds
1,219sqft
Single Family Residence
Built in 1978
4,250 Square Feet Lot
$356,100 Zestimate®
$287/sqft
$1,907 Estimated rent
Home value
$356,100
$320,000 - $395,000
$1,907/mo
Zestimate® history
Owner options
List your home for rent
$1,907/mo
Rent Zestimate®
Find your next renter with Zillow Rental Manager. Plus, with online applications, you can quickly screen prospective tenants – for free.
$1,907/mo
Rent Zestimate®
Refinance and save
$3,733/mo
Est. payment
Refinancing to a lower rate could help reduce your monthly payments and save thousands over the life of the loan.
$3,733/mo
Est. payment
Explore your selling options
Work with a Zillow partner agent
Leverage their expertise and Zillow's premium Showcase listings to get your home seen by more buyers.
Get startedList with your own agent
Get your home in front of millions of buyers by listing it on Zillow.
Learn how to do itSell it yourself
Take full control of how buyers see your home on Zillow by listing For Sale by Owner (FSBO).
List your homeWhat's special
Covered back patioMurphy bedNew dishwasherNew roofNew primary bath floor
Zillow last checked:
Listing updated:
Listed by:
BENJAMIN OROZCO Agent:503-932-4181,
Fcre Home
Bought with:
JOHN MANGINI
John Mangini Realty
Source: WVMLS,MLS#: 830410
Facts & features
Interior
Bedrooms & bathrooms
- Bedrooms: 2
- Bathrooms: 2
- Full bathrooms: 2
- Main level bathrooms: 2
Primary bedroom
- Level: Main
- Area: 168.36
- Dimensions: 13.8 x 12.2
Bedroom 2
- Level: Main
- Area: 135.16
- Dimensions: 12.4 x 10.9
Dining room
- Features: Area (Combination)
Kitchen
- Level: Main
- Area: 147.84
- Dimensions: 17.6 x 8.4
Living room
- Level: Main
- Area: 311.32
- Dimensions: 18.1 x 17.2
Heating
- Electric, Forced Air, Heat Pump
Cooling
- Central Air
Appliances
- Included: Dishwasher, Disposal, Built-In Range, Electric Range, Microwave, Range Included, Electric Water Heater
Features
- Flooring: Carpet, Vinyl
- Has fireplace: Yes
- Fireplace features: Electric, Living Room
Interior area
- Total structure area: 1,219
- Total interior livable area: 1,219 sqft
Property
Parking
- Total spaces: 2
- Parking features: Attached
- Attached garage spaces: 2
Features
- Levels: One
- Stories: 1
- Patio & porch: Covered Patio
- Exterior features: Cream
- Pool features: Association
- Fencing: Partial
Lot
- Size: 4,250 Square Feet
- Dimensions: 85 x 50
- Features: Cul-De-Sac, Landscaped
Details
- Parcel number: 355913
- Zoning: RS
Construction
Type & style
- Home type: SingleFamily
- Property subtype: Single Family Residence
Materials
- Wood Siding
- Foundation: Continuous
- Roof: Composition
Condition
- New construction: No
- Year built: 1978
Utilities & green energy
- Sewer: Public Sewer
- Water: Public
- Utilities for property: Water Connected
Community & HOA
Community
- Senior community: Yes
- Subdivision: Salemtowne No 5
HOA
- Has HOA: Yes
- Amenities included: Fitness Center, Golf Course, Other (Refer to Remarks), Tennis Court(s)
- HOA fee: $1,497 annually
Location
- Region: Salem
Financial & listing details
- Price per square foot: $287/sqft
- Tax assessed value: $373,150
- Annual tax amount: $3,447
- Price range: $350K - $350K
- Date on market: 6/18/2025
- Listing agreement: Exclusive Right To Sell
- Listing terms: Cash,Conventional
- Inclusions: Refrigerator
Price history
| Date | Event | Price |
|---|---|---|
| 7/16/2025 | Sold | $350,000-2.8%$287/sqft |
Source:  WVMLS #830410 Report a problem WVMLS #830410 Report a problem | ||
| 7/7/2025 | Pending sale | $359,900$295/sqft |
Source: WVMLS #830410 Report a problem | ||
| 6/18/2025 | Listed for sale | $359,900$295/sqft |
Source: WVMLS #830410 Report a problem | ||
Public tax history
| Year | Property taxes | Tax assessment |
|---|---|---|
| 2025 | $3,722 +8% | $214,730 +3% |
| 2024 | $3,448 +3% | $208,480 +3% |
| 2023 | $3,348 +3.3% | $202,410 +3% |
| 2022 | $3,240 +2.9% | $196,520 +3% |
| 2021 | $3,148 +3.1% | $190,800 +3% |
| 2020 | $3,055 +3.6% | $185,250 +3% |
| 2019 | $2,948 | $179,860 +3% |
| 2018 | $2,948 +1.7% | $174,630 +3% |
| 2017 | $2,899 +11% | $169,550 +3% |
| 2016 | $2,613 +2.4% | $164,620 +9.2% |
| 2015 | $2,551 +0% | $150,770 +4.9% |
| 2014 | $2,551 +25.1% | $143,750 +9.4% |
| 2013 | $2,039 -6.6% | $131,450 -4.9% |
| 2012 | $2,182 -11.4% | $138,160 -11% |
| 2011 | $2,463 +3.4% | $155,180 +2.9% |
| 2010 | $2,382 +1.4% | $150,750 +3% |
| 2009 | $2,349 +6% | $146,360 +3% |
| 2008 | $2,216 -9% | $142,100 +3% |
| 2007 | $2,434 +4.1% | $137,970 +3% |
| 2006 | $2,339 +1.8% | $133,960 +3% |
| 2005 | $2,298 -0.8% | $130,060 +3% |
| 2004 | $2,315 +7.8% | $126,280 +6.1% |
| 2002 | $2,148 +3.6% | $119,040 +3% |
| 2001 | $2,074 +2.1% | $115,580 +3% |
| 2000 | $2,032 | $112,220 |
Find assessor info on the county website
Neighborhood: West Salem
Nearby homes
- $363,6772 bd2 ba1.2k sqft2025 Banyan Ct NW, Salem, OR 97304Sold
- $385,0002 bd2 ba1.2k sqft1986 Pecan Ct NW, Salem, OR 97304For Sale

- $408,6003 bd2 ba1.6k sqft2017 Pecan Ct NW, Salem, OR 97304Off Market

- $411,1003 bd2 ba1.5k sqft2027 Pecan Ct NW, Salem, OR 97304Off Market
- $408,5003 bd2 ba1.4k sqft1997 Pecan Ct NW, Salem, OR 97304Off Market
- $409,0002 bd2 ba1.2k sqft1975 Banyan Ct NW, Salem, OR 97304Sold
- $379,6003 bd2 ba1.3k sqft1977 Pecan Ct NW, Salem, OR 97304Off Market
- $394,0002 bd2 ba1.5k sqft2018 Nut Tree Dr NW, Salem, OR 97304Sold
Nearby schools
GreatSchools rating
- 7/10Brush College Elementary SchoolGrades: K-5Distance: 0.7 mi
- 5/10Straub Middle SchoolGrades: 6-8Distance: 1.4 mi
- 6/10West Salem High SchoolGrades: 9-12Distance: 1.6 mi
Schools provided by the listing agent
- Elementary: Brush College
- Middle: Straub
- High: West Salem
Source: WVMLS. This data may not be complete. We recommend contacting the local school district to confirm school assignments for this home.
Get a cash offer in 3 minutes
Find out how much your home could sell for in as little as 3 minutes with a no-obligation cash offer.
Estimated market value
$356,100
Get a cash offer in 3 minutes
Find out how much your home could sell for in as little as 3 minutes with a no-obligation cash offer.
Estimated market value
$356,100
- Oregon
- Polk County
- Salem
- 97304
- West Salem
- 2026 Pecan Ct NW
