Skip main navigation
Off market
Street View
  • $211,200

    2026 Pershing Blvd, Dayton, OH 45420

    4beds
    1,911sqft
    SingleFamily
    Built in 1936
    4,791 Square Feet Lot
    $211,200 Zestimate®
    $111/sqft
    $1,718 Estimated rent

    Home value

    $211,200

    $196,000 - $226,000

    $1,718/mo

    Zestimate® history
    Loading
    Loading...

    Owner options

    List your home for rent

    $1,718/mo

    Rent Zestimate®

    Find your next renter with Zillow Rental Manager. Plus, with online applications, you can quickly screen prospective tenants – for free.

    Learn more

    $1,718/mo

    Rent Zestimate®

    Refinance and save

    $1,527/mo

    Est. payment

    Refinancing to a lower rate could help reduce your monthly payments and save thousands over the life of the loan.

    See today's rates

    $1,527/mo

    Est. payment

    Explore your selling options

    Work with a Zillow partner agent

    Leverage their expertise and Zillow's premium Showcase listings to get your home seen by more buyers.

    Get started

    List with your own agent

    Get your home in front of millions of buyers by listing it on Zillow.

    Learn how to do it

    Sell it yourself

    Take full control of how buyers see your home on Zillow by listing For Sale by Owner (FSBO).

    List your home

    What's special

    Spacious bedroomsFreshly painted basementBuilt-in storageFront porchBrick fireplaceHardwood floors

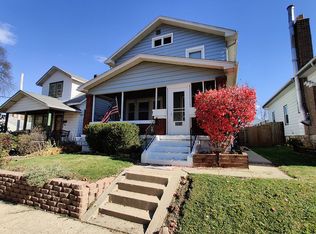
    Be prepared for a surprise! A home with this much space is rarely found in Belmont. This home has loads of curb appeal, starting with the beautifully rebuilt stone walls which add to its' beauty. Front porch is a wonderful place to rock, relax and visit. Newly refinished original leaded glass and hardwood door welcomes guests to the entry and on into the charming living room with its' brick fireplace, sculptured plaster walls, gumwood trim and molding, as well as hardwood floors under the carpet, which can be observed in the front closet. Continue on into the huge dining room with its' wall of windows, which leads to the nice sized kitchen and breakfast area. Kitchen provides plenty of workspace, all appliances, and the light bright eating area which is a cozy place for everyday family meals. There are also two good sized bedrooms and a full bath with a zero-clearance shower on the first floor. **There are nearly 800 sf of additional finished living space on the 2nd floor, including two spacious bedrooms, one with a 7x5 walk-in closet, and the other with its' own step-down office space, a 9x5 full bath, and a den/family room area. The homeowner customed designed the entire upstairs area using every bit of space, and added built-in storage, several closets, shelving, alcoves, and 3 built-in desks. **The freshly painted basement has a laundry area with included LG washer and Kenmore gas dryer. **In the fenced back yard there is a detached 2 car garage, and a concrete pad for parking, which can also be used as a patio, as sellers used it. **Updates and features of this home: Roof (complete tear off) '22 - Front stone wall '21 - chimney tuck pointed '22 - living room A/C '17 - water heater '15 - Storm doors at front & back doors - ADT Security and Fire Protection (monthly fee). **This one-of-a-kind home was constructed on the old Patterson Farm. Approx. 1911 sf

    This property is off market, which means it's not currently listed for sale or rent on Zillow. This may be different from what's available on other websites or public sources.
    Facts & features

    Interior

    Bedrooms & bathrooms
    • Bedrooms: 4
    • Bathrooms: 2
    • Full bathrooms: 2
    Heating
    • Other
    Cooling
    • Central
    Features
    • Basement: Full, Unfinished
    • Has fireplace: Yes
    Interior area
    • Total interior livable area: 1,911 sqft

    Property

    Parking
    • Total spaces: 2
    • Parking features: Garage - Detached
    Features
    • Levels: 2 Story
    • Exterior features: Other
    Lot
    • Size: 4,791 Square Feet
    Details
    • Parcel number: R72148050009
    • Zoning: Residential

    Construction

    Type & style
    • Home type: SingleFamily
    Condition
    • Year built: 1936

    Utilities & green energy

    • Utilities for property: City Water, Sanitary Sewer, Natural Gas

    Community & HOA

    Location
    • Region: Dayton

    Financial & listing details

    • Price per square foot: $111/sqft
    • Tax assessed value: $118,780
    • Annual tax amount: $2,389

    Price history

    DateEventPrice
    10/14/2022Sold$170,000-10.5%$89/sqft
    Source: Public Record Report a problem
    8/19/2022Pending sale$189,900$99/sqft
    Source: DABR MLS #867122 Report a problem
    6/30/2022Listed for sale$189,900$99/sqft
    Source: DABR MLS #867122 Report a problem

    Public tax history

    YearProperty taxesTax assessment
    2025$2,389 -0.2%$41,580
    2024$2,393 +2.7%$41,580
    2023$2,331 +8.5%$41,580 +44.3%
    2022$2,147 +0.5%$28,820
    2021$2,136 +47.2%$28,820
    2020$1,451 -0.6%$28,820 +7.6%
    2019$1,461 -0.1%$26,790
    2018$1,463 +0.8%$26,790
    2017$1,451 +3.6%$26,790 +6%
    2016$1,401 +2.2%$25,280
    2015$1,370 +3.4%$25,280
    2014$1,326 $25,280
    Find assessor info on the county website

    Neighborhood: Belmont

    Nearby schools

    GreatSchools rating
    Schools provided by the listing agent
    • District: Dayton

    Source: The MLS. This data may not be complete. We recommend contacting the local school district to confirm school assignments for this home.

    Get a cash offer in 3 minutes
    Find out how much your home could sell for in as little as 3 minutes with a no-obligation cash offer.
    Estimated market value
    $211,200
    Get a cash offer in 3 minutes
    Find out how much your home could sell for in as little as 3 minutes with a no-obligation cash offer.
    Estimated market value
    $211,200