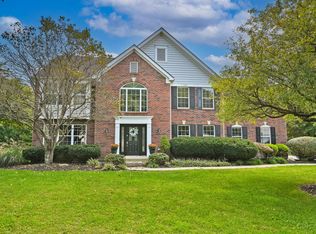
Classic elegance on 1.344 private acres in a sought-after cul-de-sac - the feel of space with convenience close by! This immaculate 4,700+ sq ft home offers rare multigenerational flexibility, including a first-floor primary suite with double walk-in closets and a spa-like bath. Hardwood floors and crown molding flow throughout, highlighted by a two-story great room with 20 ft ceilings. The remodeled kitchen features granite, stainless appliances and an induction range, opening to an eat-in area and hearth room. First-floor study and remodeled laundry. Three bedrooms and two baths upstairs. The finished walkout lower level adds a full kitchen, living and rec space, plus a 5th bedroom and full bath, ideal for guests or extended family. Relax by your private inground pool! Just 3 min to SR-125, 10 min to I-275, and 5 min to Kroger and Walmart. Meticulously maintained and move-in ready!
For sale
$799,900
2026 Plumb Ln, Batavia, OH 45103
5beds
3,292sqft
Single Family Residence
Built in 1999
1.34 Acres Lot
$-- Zestimate®
$243/sqft
$48/mo HOA
What's special
Private inground poolPrivate acresSought-after cul-de-sacCrown moldingSpa-like bathRemodeled laundryEat-in area
- 28 days
- 1,684
- 121
Zillow last checked:
Listing updated:
Listed by:
Kevin E Hildebrand 513-288-1488,
eXp Realty 216-242-2322,
Robyn L Rhein 513-288-1488,
eXp Realty
Source: Cincy MLS,MLS#: 1892929 Originating MLS: Cincinnati Area Multiple Listing Service
Originating MLS: Cincinnati Area Multiple Listing Service
Facts & features
Interior
Bedrooms & bathrooms
- Bedrooms: 5
- Bathrooms: 5
- Full bathrooms: 4
- 1/2 bathrooms: 1
Primary bedroom
- Features: Bath Adjoins, Walk-In Closet(s), Wood Floor
- Level: First
- Area: 252
- Dimensions: 18 x 14
Bedroom 2
- Level: Second
- Area: 221
- Dimensions: 17 x 13
Bedroom 3
- Level: Second
- Area: 224
- Dimensions: 16 x 14
Bedroom 4
- Level: Second
- Area: 132
- Dimensions: 12 x 11
Bedroom 5
- Level: Second
- Area: 294
- Dimensions: 21 x 14
Primary bathroom
- Features: Shower, Tile Floor, Double Vanity, Jetted Tub
Bathroom 1
- Features: Full
- Level: First
Bathroom 2
- Features: Full
- Level: Second
Bathroom 3
- Features: Full
- Level: Second
Bathroom 4
- Features: Full
- Level: Lower
Dining room
- Features: Window Treatment, Wood Floor
- Level: First
- Area: 180
- Dimensions: 15 x 12
Family room
- Features: Walkout, Laminate Floor
- Area: 429
- Dimensions: 33 x 13
Great room
- Features: Walkout, Wood Floor
- Level: First
- Area: 320
- Dimensions: 20 x 16
Kitchen
- Features: Eat-in Kitchen, Gourmet, Kitchen Island, Wood Cabinets, Wood Floor, Marble/Granite/Slate
- Area: 252
- Dimensions: 18 x 14
Living room
- Features: Fireplace, Wood Floor
- Area: 255
- Dimensions: 17 x 15
Office
- Features: Built-ins/Bookcases, Wood Floor
- Level: First
- Area: 156
- Dimensions: 13 x 12
Heating
- Forced Air, Gas
Cooling
- Ceiling Fan(s), Central Air
Appliances
- Included: Dishwasher, Electric Cooktop, Disposal, Microwave, Oven/Range, Refrigerator, Gas Water Heater
Features
- High Ceilings, Cathedral Ceiling(s), Crown Molding
- Doors: French Doors, Multi Panel Doors
- Windows: Bay/Bow, Casement, Vinyl, Insulated Windows
- Basement: Full,Finished,Walk-Out Access,Wall to Wall Carpet
- Number of fireplaces: 2
- Fireplace features: Ceramic, Gas, Basement, Living Room
Interior area
- Total structure area: 3,292
- Total interior livable area: 3,292 sqft
Video & virtual tour
Property
Parking
- Total spaces: 2
- Parking features: Driveway, Garage Door Opener
- Attached garage spaces: 2
- Has uncovered spaces: Yes
Features
- Levels: Two
- Stories: 2
- Has private pool: Yes
- Pool features: In Ground
- Fencing: Metal
Lot
- Size: 1.34 Acres
- Dimensions: 1.344
- Features: 1 to 4.9 Acres, Corner Lot, Cul-De-Sac
Details
- Parcel number: 032019E168
- Zoning description: Residential
- Other equipment: Sump Pump w/Backup, Sump Pump
Construction
Type & style
- Home type: SingleFamily
- Architectural style: Traditional
- Property subtype: Single Family Residence
Materials
- Brick, Stone, Vinyl Siding
- Foundation: Concrete Perimeter
- Roof: Shingle
Condition
- New construction: No
- Year built: 1999
Utilities & green energy
- Gas: Natural
- Sewer: Public Sewer
- Water: Public
Community & HOA
Community
- Subdivision: Stonegate Farms
HOA
- Has HOA: Yes
- HOA fee: $575 annually
Location
- Region: Batavia
Financial & listing details
- Price per square foot: $243/sqft
- Tax assessed value: $543,600
- Annual tax amount: $8,854
- Date on market: 9/11/2026
- Listing terms: No Special Financing
Estimated market value
Not available
Estimated sales range
Not available
Not available
Price history
| Date | Event | Price |
|---|---|---|
| 9/11/2026 | Listed for sale | $799,900+105.1%$243/sqft |
Source:  Cincy MLS #1892929 Report a problem Cincy MLS #1892929 Report a problem | ||
| 5/10/2013 | Sold | $390,000-2.5%$118/sqft |
Source: Cincy MLS #1344924 Report a problem | ||
| 4/12/2013 | Pending sale | $400,000$122/sqft |
Source: HUFF Realty, LLC #1344924 Report a problem | ||
| 2/20/2013 | Listed for sale | $400,000+19.4%$122/sqft |
Source: HUFF Realty, LLC #1344924 Report a problem | ||
| 3/9/2000 | Sold | $335,000$102/sqft |
Source: Public Record Report a problem | ||
Public tax history
| Year | Property taxes | Tax assessment |
|---|---|---|
| 2025 | $8,855 -0.3% | $190,260 |
| 2024 | $8,879 -0.3% | $190,260 |
| 2023 | $8,903 +17.5% | $190,260 +32.7% |
| 2022 | $7,579 -0.6% | $143,330 |
| 2021 | $7,622 -0.2% | $143,330 |
| 2020 | $7,638 +20% | $143,330 +8.4% |
| 2019 | $6,367 -1.1% | $132,240 |
| 2018 | $6,435 +0.9% | $132,240 |
| 2017 | $6,376 | $132,240 +11% |
| 2016 | $6,376 +5.1% | $119,140 |
| 2015 | $6,064 +0% | $119,140 |
| 2014 | $6,061 | $119,140 |
Find assessor info on the county website
Monthly payment
Est. payment
Payment breakdown
Explore the cost of this home by adjusting the details. Changes won't be saved.Climate risks
Neighborhood: 45103
Similar homes
- $700,0004 bd5 ba2.6k sqft4247 Wilsons Lndg, Batavia, OH 45103For Sale

 MLS ID #1892679, Pam Steiner, Comey & Shepherd. Cincy MLS
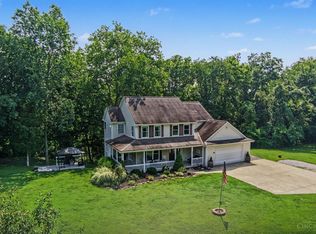
 - $565,0005 bd4 ba3.5k sqft1187 Wellesley Ave, Batavia, OH 45103For Sale
 MLS ID #1896136, Holly R Pavone, Comey & Shepherd. Cincy MLS
 - $625,0005 bd4 ba2.4k sqft339 Lucy Run Rd, Amelia, OH 45102For Sale
 MLS ID #1887711, Eleanor D Kowalchik, Keller Williams Pinnacle Group. Cincy MLS
 - $675,0004 bd4 ba3.7k sqft3135 Williams Creek Dr, Cincinnati, OH 45244For Sale
 MLS ID #1896911, Hillary Justice, Coldwell Banker Realty. Cincy MLS
 - $950,0003 bd3 ba3.2k sqft1613 W Concord Rd, Amelia, OH 45102For SaleMLS ID #1892568, Jill C. Ring, Ring Real Estate Co., Georgeto. Cincy MLS
- $1,199,0004 bd4 ba3.3k sqft2242 Us Rt 50, Batavia, OH 45103For SaleMLS ID #1874688, Douglas R. Doherty, Coldwell Banker Realty. Cincy MLS
- $759,0005 bd4 ba2.9k sqft1936 Antioch Rd, Hamersville, OH 45130For SaleMLS ID #1892919, Jamie L Ogden, Plum Tree Realty. Cincy MLS
- $795,0004 bd5 ba2.8k sqft785 Cedar Dr, Loveland, OH 45140For SaleMLS ID #1893099, Diane Tafuri, Sibcy Cline, Inc.. Cincy MLS
- $624,9003 bd2 ba2.1k sqft3304 Wagner Rd, Cincinnati, OH 45245For SaleMLS ID #1896233, Cathy J Fields, Sibcy Cline, Inc.. Cincy MLS
- $525,0004 bd4 ba2.5k sqft1436 State Route 749, Amelia, OH 45102For SaleMLS ID #1892953, Deborah L Pendell, RE/MAX United Associates. Cincy MLS
- $534,9005 bd4 ba2.4k sqft2113 Beech Cv, New Richmond, OH 45157For SaleMLS ID #1896338, Maya R Scott, Sibcy Cline, Inc.. Cincy MLS
- $469,5004 bd4 ba3.4k sqft3712 Chestnut Way, Amelia, OH 45102For SaleMLS ID #1893482, Ragan McKinney, Ragan McKinney Real Estate. Cincy MLS
- $699,9004 bd3 ba3.5k sqft5118 Oak Brook Dr, Cincinnati, OH 45244For SaleMLS ID #1892552, Bonnie M. Louis, RPM Midwest, LLC. Cincy MLS
- $546,0005 bd3 ba1.7k sqft6476 Cedar Ln, Loveland, OH 45140For SaleMLS ID #1896524, Gayle Cabello, Comey & Shepherd. Cincy MLS
- $525,0004 bd3 ba3.2k sqft1001 Castlebay, Cincinnati, OH 45245For SaleMLS ID #1894928, Brock Hart, Keller Williams Distinctive RE. Cincy MLS
- $575,0004 bd4 ba3k sqft6451 Braewing Ct, Cincinnati, OH 45245For SaleMLS ID #1893107, Karen S Bevins, Sibcy Cline, Inc.. Cincy MLS
- $635,0003 bd2 ba2.1k sqft4792 Roses Run, Batavia, OH 45103For SaleMLS ID #1864300, Gina A. Dubell-Smith, eXp Realty. Cincy MLS
- $949,0004 bd4 ba3.6k sqft6730 Bennett Rd, Cincinnati, OH 45230For SaleMLS ID #1891446, Laura Estes, Keller Williams Advisors. Cincy MLS
- $775,0003 bd3 ba2k sqft9203 Debold Koebel Rd, Pleasant Plain, OH 45162For SaleMLS ID #1886050, Robert M. Collins, eXp Realty. Cincy MLS
