Just steps from MRH Elementary School, this Richmond Heights Bungalow is the one you have been searching for! As you approach the front door you are greeted by a large covered porch equipped with a quaint swing, perfect for a relaxing evening after a long day of work. Entering inside you are greeted with tall ceilings, hardwood floors and plenty of natural light. To your right is the Family Room- complimented with a Fireplace, original Stained Glass windows and curved entryways. Your Dining room continues on with a Bay Window and plenty of space to relax and enjoy a nice meal. The Kitchen features 42 inch cabinets, Stainless Steel Appliances and an exit to the flat, spacious backyard. A composite deck will greet your feet as you venture outside for some peace and quiet. Stepping back inside and heading towards the upstairs you will pass a half bathroom to your left and a nook by the entryway for your shoes or any other vision you might have. As you explore upstairs you will find all three bedrooms including the Primary and a gorgeous Full Bathroom with Tile on the floor and shower! Original Architecture sure is beautiful and hard to find these days! Head downstairs and into the basement to find a very spacious recreational area equipped with new carpet and two additional bonus rooms! Set up your in home gym, a play area for the kids, Home Theater Media room or anything else you desire! The Unfinished portion of this basement is equally as large with plenty of room for storage, Laundry or another visionary room of your choice! This home is smack dab in the middle of Richmond Heights- You have restaurants, shops, parks, easy access to the highways, hospitals and really anything else you might need! Here is your chance to plant your roots and turn the next page in your book of life! Schedule your showing now and see for yourself how beautiful this home truly is!!
Pending
Listed by: RE/MAX Integrity • Brandon N Balk • 314-952-3084
$329,900
2026 Princeton Pl, Saint Louis, MO 63117
3beds
1,725sqft
Single Family Residence
Built in 1926
5,440 Square Feet Lot
$-- Zestimate®
$191/sqft
$-- HOA
What's special
Flat spacious backyardStainless steel appliancesOriginal architectureHardwood floorsOriginal stained glass windowsCurved entrywaysNook by the entryway
- 20 days
- 815
- 73
Zillow last checked:
Listing updated:
Listed by:
Brandon N Balk 314-952-3084,
RE/MAX Integrity
Source: MARIS,MLS#: 26052212 Originating MLS: St. Louis Association of REALTORS
Originating MLS: St. Louis Association of REALTORSFacts & features
Interior
Bedrooms & bathrooms
- Bedrooms: 3
- Bathrooms: 2
- Full bathrooms: 1
- 1/2 bathrooms: 1
- Main level bathrooms: 1
Primary bedroom
- Features: Floor Covering: Wood
- Level: Second
- Area: 150
- Dimensions: 15x10
Bedroom
- Features: Floor Covering: Wood
- Level: Second
- Area: 117
- Dimensions: 13x9
Bedroom 2
- Features: Floor Covering: Wood
- Level: Second
- Area: 140
- Dimensions: 14x10
Bathroom
- Features: Floor Covering: Ceramic Tile
- Level: Second
- Area: 48
- Dimensions: 8x6
Bathroom 2
- Features: Floor Covering: Ceramic Tile
- Level: Main
- Area: 16
- Dimensions: 4x4
Bonus room
- Features: Floor Covering: Carpeting
- Level: Lower
- Area: 66
- Dimensions: 11x6
Dining room
- Features: Floor Covering: Wood
- Level: Main
- Area: 180
- Dimensions: 15x12
Family room
- Features: Floor Covering: Wood
- Level: Main
- Area: 192
- Dimensions: 16x12
Kitchen
- Features: Floor Covering: Ceramic Tile
- Level: Main
- Area: 132
- Dimensions: 12x11
Recreation room
- Features: Floor Covering: Carpeting
- Level: Lower
- Area: 325
- Dimensions: 25x13
Utility room
- Features: Floor Covering: Concrete
- Level: Lower
- Area: 350
- Dimensions: 25x14
Heating
- Forced Air
Cooling
- Central Air
Features
- Flooring: Carpet, Concrete, Hardwood, Tile
- Basement: Partially Finished,Full,Storage Space
- Number of fireplaces: 1
- Fireplace features: Family Room
Interior area
- Total structure area: 1,725
- Total interior livable area: 1,725 sqft
- Finished area above ground: 1,425
- Finished area below ground: 300
Property
Features
- Levels: Two
Lot
- Size: 5,440 Square Feet
- Features: Back Yard, Level
Details
- Parcel number: 20J310111
- Special conditions: Standard
Construction
Type & style
- Home type: SingleFamily
- Architectural style: Bungalow
- Property subtype: Single Family Residence
Materials
- Brick, Vinyl Siding
- Roof: Architectural Shingle
Condition
- Year built: 1926
Utilities & green energy
- Electric: Ameren
- Sewer: Public Sewer
- Water: Public
- Utilities for property: Cable Available, Electricity Connected, Natural Gas Connected, Sewer Connected, Water Connected
Community & HOA
Community
- Subdivision: Pennsylvania Park 2
HOA
- Has HOA: No
Location
- Region: Saint Louis
Financial & listing details
- Price per square foot: $191/sqft
- Tax assessed value: $307,600
- Annual tax amount: $4,342
- Date on market: 8/20/2026
- Cumulative days on market: 20 days
- Listing terms: Cash,Conventional,FHA,VA Loan
- Electric utility on property: Yes
Estimated market value
Not available
Estimated sales range
Not available
Not available
Price history
| Date | Event | Price |
|---|---|---|
| 8/25/2026 | Pending sale | $329,900$191/sqft |
Source:  MARIS #26052212 Report a problem MARIS #26052212 Report a problem | ||
| 8/20/2026 | Listed for sale | $329,900+57.1%$191/sqft |
Source: MARIS #26052212 Report a problem | ||
| 8/4/2016 | Sold | -- |
Source: MARIS #16041506 Report a problem | ||
| 6/27/2016 | Pending sale | $210,000$122/sqft |
Source: Coldwell Banker Premier Group #16041506 Report a problem | ||
| 6/21/2016 | Listed for sale | $210,000-2.3%$122/sqft |
Source: Coldwell Banker Premier Group #16041506 Report a problem | ||
| 7/13/2015 | Listing removed | $215,000$125/sqft |
Source: For Sale By Owner Report a problem | ||
| 7/11/2015 | Listed for sale | $215,000+11.4%$125/sqft |
Source: For Sale By Owner Report a problem | ||
| 9/22/2013 | Listing removed | $193,000$112/sqft |
Source: Coldwell Banker Premier Group #13026429 Report a problem | ||
| 9/11/2013 | Price change | $193,000-2.5%$112/sqft |
Source: Coldwell Banker Premier Group #13026429 Report a problem | ||
| 8/18/2013 | Price change | $198,000-2.9%$115/sqft |
Source: Coldwell Banker Premier Group #13026429 Report a problem | ||
| 8/5/2013 | Price change | $204,000-3.8%$118/sqft |
Source: Coldwell Banker Premier Group #13026429 Report a problem | ||
| 5/20/2013 | Price change | $212,000+1%$123/sqft |
Source: Owner Report a problem | ||
| 4/28/2013 | Price change | $210,000-2.3%$122/sqft |
Source: Owner Report a problem | ||
| 3/27/2013 | Listed for sale | $215,000$125/sqft |
Source: Owner Report a problem | ||
| 8/29/2003 | Sold | -- |
Source: Public Record Report a problem | ||
Public tax history
| Year | Property taxes | Tax assessment |
|---|---|---|
| 2025 | $4,342 +5% | $58,450 +7.5% |
| 2024 | $4,133 +0.9% | $54,360 |
| 2023 | $4,097 +5.4% | $54,360 +14% |
| 2022 | $3,887 +1.8% | $47,670 |
| 2021 | $3,819 +6.6% | $47,670 +12.5% |
| 2020 | $3,584 +4.5% | $42,390 |
| 2019 | $3,430 | $42,390 +15.2% |
| 2018 | $3,430 | $36,790 |
| 2017 | $3,430 +0.7% | $36,790 +17.3% |
| 2016 | $3,406 +13% | $31,370 |
| 2015 | $3,016 | $31,370 -20.7% |
| 2014 | $3,016 -14.5% | $39,560 |
| 2013 | $3,525 | $39,560 +12.1% |
| 2012 | -- | $35,300 |
| 2011 | -- | $35,300 -9.8% |
| 2010 | $3,113 +16.1% | $39,120 |
| 2009 | $2,682 -1.2% | $39,120 -7.7% |
| 2008 | $2,716 +0.8% | $42,390 |
| 2007 | $2,694 | $42,390 +23% |
| 2006 | $2,694 -0.1% | $34,470 |
| 2005 | $2,696 +55% | $34,470 +32% |
| 2003 | $1,739 -0.2% | $26,110 +15.5% |
| 2002 | $1,742 +70% | $22,600 |
| 2001 | $1,025 | $22,600 |
Find assessor info on the county website
Monthly payment
Est. payment
Payment breakdown
Explore the cost of this home by adjusting the details. Changes won't be saved.Climate risks
Neighborhood: 63117
Nearby schools
Schools provided by the listing agent
- Elementary: Mrh Elementary
- Middle: Mrh Middle
- High: Maplewood-Richmond Hgts. High
Source: MARIS. This data may not be complete. We recommend contacting the local school district to confirm school assignments for this home.


Similar homes
- $325,0003 bd2 ba1.4k sqft7100 Ellendale Pl, Saint Louis, MO 63143For Sale
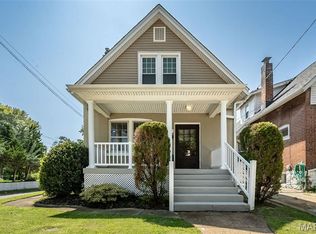
 MLS ID #26054945, Amy B Wellman, RedKey Realty Leaders. MARIS
 - $429,0003 bd3 ba1.9k sqft7385 Arlington Dr, Saint Louis, MO 63117For Sale
 MLS ID #26037006, Dara S Gustin, STL Buy & Sell, LLC. MARIS
 - $275,0003 bd1 ba1.1k sqft7238 High St, Saint Louis, MO 63143For Sale
 MLS ID #26041182, Joel E Svoboda, RedKey Realty Leaders Circa. MARIS
 - $258,9002 bd1 ba962 sqft7739 Dale Ave, Saint Louis, MO 63117For Sale
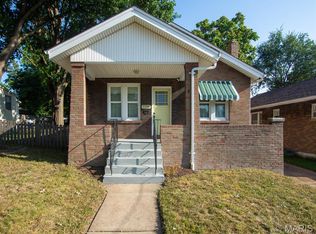 MLS ID #26028865, Kathleen Leipholtz, Coldwell Banker Realty - Gundaker. MARIS
 - $339,0003 bd2 ba1.7k sqft6523 Odell St, Saint Louis, MO 63139For SaleMLS ID #26044787, Jeff H Lottmann, Compass Realty Group. MARIS
- $339,0003 bd2 ba1.9k sqft6067 Lansdowne Ave, Saint Louis, MO 63109For SaleMLS ID #26048341, Jeff Stremlau, Worth Clark Realty. MARIS
- $329,9003 bd2 ba1.5k sqft6014 Potomac St, Saint Louis, MO 63139For SaleMLS ID #26034516, Shawna Holtman, Keller Williams Pinnacle. MARIS
- $345,0003 bd2 ba1.4k sqft6306 Southwood Ave APT 3E, Saint Louis, MO 63105For SaleMLS ID #26056815, Aileen L Garcia, Garcia Properties. MARIS
- $350,0004 bd2 ba1.4k sqft915 Tavalon Ave, Saint Louis, MO 63119For SaleMLS ID #26041510, Bethany DeMaggio, Real Broker LLC. MARIS
- $309,9003 bd2 ba1.2k sqft3472 Macklind Ave, Saint Louis, MO 63139For SaleMLS ID #26038473, Mark & Neil Gellman, EXP Realty, LLC. MARIS
- $345,0003 bd3 ba2.1k sqft3302 Ohio Ave, Saint Louis, MO 63118For SaleMLS ID #26056810, Tara L Hacker, Garcia Properties. MARIS
- $370,0003 bd3 ba1.9k sqft5911 Degiverville Ave, Saint Louis, MO 63112For SaleMLS ID #26047651, Susan Damsgaard Brand, Keller Williams Realty St. Louis. MARIS
- $350,0003 bd2 ba1.8k sqft1067 Wilson Ave, Saint Louis, MO 63130For SaleMLS ID #26044629, Shellie Bratton, Bratton Realty. MARIS
- $325,0003 bd3 ba2.2k sqft3420 Nebraska Ave, Saint Louis, MO 63118For SaleMLS ID #26051510, Timothy P Burgess, Worth Clark Realty. MARIS
- $350,0003 bd2 ba1.7k sqft7475 Shaftesbury Ave, Saint Louis, MO 63130For SaleMLS ID #26010062, Ashley N Brickle, Berkshire Hathaway HomeServices Select Properties. MARIS
- $288,0003 bd2 ba1.2k sqft7312 Wellington Ave, Saint Louis, MO 63130For SaleMLS ID #26050304, Eric R Lappe, Nettwork Global. MARIS
- $325,0003 bd2 ba2k sqft4367 Enright Ave, Saint Louis, MO 63108For SaleMLS ID #26048040, Jennifer Schneider, Real Broker LLC. MARIS
- $310,0004 bd2 ba1.8k sqft7816 Blackberry Ave, Saint Louis, MO 63130For SaleMLS ID #26047162, Rachel R Winckowski, RedKey Realty Leaders. MARIS
- $385,0003 bd2 ba2k sqft5728 Waterman Blvd, Saint Louis, MO 63112For SaleMLS ID #26050440, John Fuglsang, Ryan L. Richert. MARIS
- $289,0003 bd2 ba1.5k sqft5619 Neosho St, Saint Louis, MO 63109For SaleMLS ID #26046667, Angi R Dunham, RedKey Realty Leaders. MARIS
