Welcome to Your Dream Home at the Gateway to Rehoboth Beach! Discover coastal living at its finest in this beautifully renovated single-level home, offering 4 spacious bedrooms, 3 modern bathrooms, and an open-concept layout that’s bathed in natural light and located East of Rt 1. Thoughtfully and completely updated in 2020, this home blends timeless charm with today’s most desirable features—creating a bright, inviting space just minutes from the beach. From the moment you enter, you're welcomed by a sunlit flex space—perfect for a stylish home office, cozy reading nook, or sitting area. The layout flows effortlessly into the kitchen, dining, and living areas, where glass slider and windows, airy design, and seamless transitions make everyday living and entertaining a breeze. At the heart of the home is the chef-inspired kitchen, featuring a large center island with seating for 7, sleek granite countertops, ample cabinetry, and modern finishes. Just off the kitchen, the living room invites you to relax with a cozy fireplace and expansive views of the backyard. The generously sized primary suite serves as your private retreat, complete with a beautifully updated en-suite bath. Three additional bedrooms offer flexibility for guests or creative pursuits. Additional features include a bar area with rough-in plumbing—ready for your custom wet bar—and cedar closet in the laundry room for added function and flair. Step outside to your own private oasis. The fenced backyard is perfect for relaxing or entertaining, with a spacious back porch, firepit, and 2 sheds for extra storage. The front and back yards are both expansive, providing room to garden, play, or simply soak in the peaceful surroundings. The driveway can accommodate parking for 6 cars. Located in the established community of Fieldcrest, this home offers the perfect balance of tranquility and convenience. You're just minutes from the vibrant Rehoboth Beach boardwalk, boutique shopping, and award-winning dining. Outdoor enthusiasts will love the proximity to the Junction & Breakwater Trail and Cape Henlopen State Park, while golfers can enjoy nearby top-rated courses like Rehoboth Beach Country Club. And with easy access to Route 1, daily errands, outlet shopping, and grocery runs are always within reach. Don’t miss the chance to make this exceptional property your forever home—or your perfect beach getaway. Experience the best of coastal Delaware, just a short drive from the sand and surf.
Sold for $485,000
$485,000
2026 Ramblewood Dr N, Rehoboth Beach, DE 19971
4beds
1,960sqft
Manufactured Home
Built in 1983
0.39 Acres Lot
$482,800 Zestimate®
$247/sqft
$2,824 Estimated rent
Home value
$482,800
$444,000 - $526,000
$2,824/mo
Zestimate® history
Owner options
List your home for rent
$2,824/mo
Rent Zestimate®
Find your next renter with Zillow Rental Manager. Plus, with online applications, you can quickly screen prospective tenants – for free.
$2,824/mo
Rent Zestimate®
Refinance and save
$2,284/mo
Est. payment
Refinancing to a lower rate could help reduce your monthly payments and save thousands over the life of the loan.
$2,284/mo
Est. payment
Explore your selling options
Work with a Zillow partner agent
Leverage their expertise and Zillow's premium Showcase listings to get your home seen by more buyers.
Get startedList with your own agent
Get your home in front of millions of buyers by listing it on Zillow.
Learn how to do itSell it yourself
Take full control of how buyers see your home on Zillow by listing For Sale by Owner (FSBO).
List your homeWhat's special
Beautifully updated en-suite bathCozy fireplaceBathed in natural lightGenerously sized primary suiteSleek granite countertopsSunlit flex spaceBright inviting space
Zillow last checked:
Listing updated:
Listed by:
Dustin Parker 302-217-6692,
The Parker Group
Bought with:
Dustin Parker, 672690
The Parker Group
Source: Bright MLS,MLS#: DESU2083090
Facts & features
Interior
Bedrooms & bathrooms
- Bedrooms: 4
- Bathrooms: 3
- Full bathrooms: 3
- Main level bathrooms: 3
- Main level bedrooms: 4
Heating
- Central, Forced Air, Electric
Cooling
- Central Air, Ceiling Fan(s), Electric
Appliances
- Included: Stainless Steel Appliance(s), Refrigerator, Dishwasher, Microwave, Oven/Range - Gas, Energy Efficient Appliances, Washer, Dryer, Disposal, Tankless Water Heater
- Laundry: Hookup, Main Level
Features
- Breakfast Area, Built-in Features, Ceiling Fan(s), Combination Dining/Living, Combination Kitchen/Dining, Combination Kitchen/Living, Entry Level Bedroom, Family Room Off Kitchen, Open Floorplan, Kitchen - Gourmet, Kitchen Island, Primary Bath(s), Recessed Lighting, Pantry, Upgraded Countertops, Walk-In Closet(s), Cedar Closet(s), Bar, Bathroom - Stall Shower, Bathroom - Tub Shower, Chair Railings, Crown Molding, Dry Wall
- Flooring: Ceramic Tile, Carpet, Other
- Has basement: No
- Number of fireplaces: 1
Interior area
- Total structure area: 1,960
- Total interior livable area: 1,960 sqft
- Finished area above ground: 1,960
Property
Parking
- Parking features: Paved, Driveway
- Has uncovered spaces: Yes
Accessibility
- Accessibility features: None
Features
- Levels: One
- Stories: 1
- Patio & porch: Porch, Patio, Deck
- Exterior features: Lighting
- Pool features: None
Lot
- Size: 0.39 Acres
- Dimensions: 134.00 x 130.00
- Features: Cleared, Front Yard, Rear Yard, SideYard(s)
Details
- Additional structures: Above Grade, Outbuilding
- Parcel number: 33413.00690.00
- Zoning: GR
- Special conditions: Standard
- Other equipment: Negotiable
Construction
Type & style
- Home type: MobileManufactured
- Property subtype: Manufactured Home
Materials
- Block
- Foundation: Block, Crawl Space
Condition
- New construction: No
- Year built: 1983
- Major remodel year: 2020
Utilities & green energy
- Sewer: Public Sewer
- Water: Well
Community & HOA
Community
- Subdivision: Fieldwood
HOA
- Has HOA: Yes
- Amenities included: Common Grounds
- HOA fee: $100 annually
- HOA name: FIELDWOOD HOMEOWNERS ASSOCIATION
Location
- Region: Rehoboth Beach
Financial & listing details
- Price per square foot: $247/sqft
- Tax assessed value: $367,200
- Annual tax amount: $993
- Date on market: 4/10/2025
- Listing agreement: Exclusive Right To Sell
- Listing terms: Conventional,FHA,VA Loan,Cash,USDA Loan
- Exclusions: Furniture And Wall Hangings Are Negotiable.
- Ownership: Fee Simple
Price history
| Date | Event | Price |
|---|---|---|
| 5/23/2025 | Sold | $485,000-2%$247/sqft |
Source:  Bright MLS #DESU2083090 Report a problem Bright MLS #DESU2083090 Report a problem | ||
| 4/25/2025 | Contingent | $495,000$253/sqft |
Source: Bright MLS #DESU2083090 Report a problem | ||
| 4/10/2025 | Listed for sale | $495,000+76.8%$253/sqft |
Source: Bright MLS #DESU2083090 Report a problem | ||
| 10/9/2020 | Sold | $280,000$143/sqft |
Source: Public Record Report a problem | ||
| 8/20/2020 | Pending sale | $280,000$143/sqft |
Source: Keller Williams Realty #DESU167200 Report a problem | ||
| 8/20/2020 | Listed for sale | $280,000+97.9%$143/sqft |
Source: Keller Williams Realty #DESU167200 Report a problem | ||
| 3/20/2020 | Sold | $141,500+4.8%$72/sqft |
Source: Public Record Report a problem | ||
| 1/16/2020 | Listed for sale | $135,000-12.1%$69/sqft |
Source: JOE MAGGIO REALTY #DESU153782 Report a problem | ||
| 12/2/2019 | Sold | $153,654$78/sqft |
Source: Public Record Report a problem | ||
Public tax history
| Year | Property taxes | Tax assessment |
|---|---|---|
| 2025 | $838 -21.1% | $183,600 +811.2% |
| 2024 | $1,063 +1.6% | $20,150 |
| 2023 | $1,046 +3.6% | $20,150 |
| 2022 | $1,010 +13.3% | $20,150 +13.2% |
| 2021 | $891 +1% | $17,800 |
| 2020 | $882 | $17,800 |
| 2019 | $882 +67.9% | $17,800 |
| 2018 | $525 +4.2% | $17,800 |
| 2017 | $504 +7.2% | $17,800 |
| 2016 | $470 +4.8% | $17,800 |
| 2015 | $449 -0.4% | $17,800 |
| 2014 | $450 -35.8% | $17,800 |
| 2013 | $702 +2.8% | $17,800 |
| 2012 | $683 +10.2% | $17,800 |
| 2011 | $619 | $17,800 |
| 2010 | $619 -3% | $17,800 |
| 2009 | $638 | $17,800 |
| 2008 | -- | -- |
| 2007 | -- | -- |
| 2006 | -- | -- |
| 2005 | -- | -- |
| 2004 | -- | -- |
| 2003 | -- | -- |
| 2002 | -- | -- |
| 2001 | -- | -- |
Find assessor info on the county website
Neighborhood: 19971
Nearby homes
- $320,0003 bd-- ba1.5k sqft2024 Ramblewood Dr N, Rehoboth Beach, DE 19971Off Market
- $314,3003 bd-- ba1.5k sqft2028 Ramblewood Dr N, Rehoboth Beach, DE 19971Off Market
- $646,8004 bd3 ba2.3k sqft2054 Ramblewood Dr S, Rehoboth Beach, DE 19971Off Market
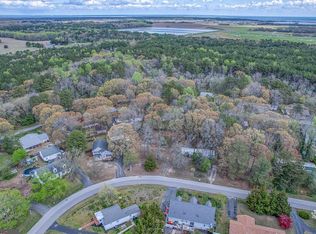
- $378,0003 bd-- ba1.9k sqft2052 Ramblewood Dr S, Rehoboth Beach, DE 19971Off Market
- $178,2003 bd2 ba858 sqft2025 Ramblewood Dr N, Rehoboth Beach, DE 19971Off Market
- $361,7003 bd-- ba1.9k sqft2022 Ramblewood Dr N, Rehoboth Beach, DE 19971Off Market
- $187,9002 bd-- ba656 sqft2027 Ramblewood Dr N, Rehoboth Beach, DE 19971Off Market
- $330,4003 bd2 ba1.4k sqft2056 Ramblewood Dr S, Rehoboth Beach, DE 19971Off Market
Nearby schools
GreatSchools rating
- 8/10Rehoboth Elementary SchoolGrades: K-5Distance: 2.5 mi
- NAFrederick D Thomas Middle SchoolGrades: 6-8Distance: 2 mi
- 8/10Cape Henlopen High SchoolGrades: 9-12Distance: 2.2 mi
Schools provided by the listing agent
- High: Cape Henlopen
- District: Cape Henlopen
Source: Bright MLS. This data may not be complete. We recommend contacting the local school district to confirm school assignments for this home.
Sell for more on Zillow
Get a Zillow Showcase℠ listing at no additional cost and you could sell for .
$482,800
2% more
+$9,656
With Zillow Showcase(estimated)
$492,456
- Delaware
- Sussex County
- Rehoboth Beach
- 19971
- 2026 Ramblewood Dr N
Nearby cities
Nearby zip codes
Other Rehoboth Beach Topics
