Skip main navigation
Off market
  • $2,057,500

    2026 S Emerson St, Denver, CO 80210

    6beds
    5baths
    4,597sqft
    Detached Single Family
    Built in 2019
    6,250 Square Feet Lot
    $2,057,500 Zestimate®
    $448/sqft
    $7,820 Estimated rent

    Home value

    $2,057,500

    $1.91M - $2.20M

    $7,820/mo

    Zestimate® history
    Loading
    Loading...

    Owner options

    List your home for rent

    $7,820/mo

    Rent Zestimate®

    Find your next renter with Zillow Rental Manager. Plus, with online applications, you can quickly screen prospective tenants – for free.

    Learn more

    $7,820/mo

    Rent Zestimate®

    Refinance and save

    $11,924/mo

    Est. payment

    Refinancing to a lower rate could help reduce your monthly payments and save thousands over the life of the loan.

    See today's rates

    $11,924/mo

    Est. payment

    Explore your selling options

    Work with a Zillow partner agent

    Leverage their expertise and Zillow's premium Showcase listings to get your home seen by more buyers.

    Get started

    List with your own agent

    Get your home in front of millions of buyers by listing it on Zillow.

    Learn how to do it

    Sell it yourself

    Take full control of how buyers see your home on Zillow by listing For Sale by Owner (FSBO).

    List your home

    What's special

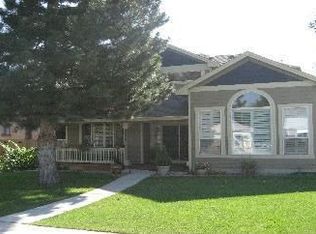
    Stunning New Build Modern Farm House In Denver's Platt Park Neighborhood. This Home Features Classic Architecture with Metal Seam Roof & Great Front Porch, Detailed Custom Trim Work Throughout, Hardwood Floors With Herringbone Inset, White Shaker Cabinets, Butler's Pass and Pantry, Mud Room, Designer Light Fixtures, In-Wall and Exterior Speaker System, Vaulted Master Bedroom Ceiling, Five Piece Master Bath, En Suite Bedrooms, Second Floor Flex Space, Metal Handrail, Rustic Fireplace Mantle, Spacious Basement with Wet Bar, Entertaining Back Yard, and more!! Walk to Platt Park's Fine Dining and Shopping!

    This property is off market, which means it's not currently listed for sale or rent on Zillow. This may be different from what's available on other websites or public sources.

    Facts & features

    Interior

    Bedrooms & bathrooms
    • Bedrooms: 6
    • Bathrooms: 5
    Heating
    • Forced air, Gas
    Cooling
    • Central
    Appliances
    • Included: Dishwasher, Garbage disposal, Microwave, Range / Oven, Refrigerator
    • Laundry: W/D Hookups in Unit
    Features
    • Wet Bar, Kitchen Island, Pantry, Walk-In Closet(s), Double Pane Windows, Master Bath, Built-in Features, Master Suite, Eating Space / Kitchen, Internet Access (Wired), Vaulted, Five Piece Bath, Foyer/Entry
    • Flooring: Tile, Carpet, Hardwood
    • Basement: Finished
    • Has fireplace: Yes
    • Fireplace features: Gas/Gas Logs
    Interior area
    • Total interior livable area: 4,597 sqft

    Property

    Parking
    • Total spaces: 2
    • Parking features: Garage - Attached
    Features
    • Exterior features: Other, Brick
    Lot
    • Size: 6,250 sqft
    Details
    • Parcel number: 0526304021000
    • Zoning: U-SU-C

    Construction

    Type & style
    • Home type: SingleFamily
    • Architectural style: Urban Contemporary
    • Property subtype: Detached Single Family
    Materials
    • Roof: Other
    Condition
    • Year built: 2019

    Utilities & green energy

    • Sewer: Public Sewer

    Community & neighborhood

    Location
    • Region: Denver

    Other

    Other facts
    • Flooring: Wood, Carpet, Tile
    • Sewer: Public Sewer
    • Heating: Forced Air, Gas
    • Appliances: Dishwasher, Garbage Disposal, Range Hood, Refrigerator (Kitchen), Stove/Range/Oven, Microwave Oven
    • InteriorFeatures: Wet Bar, Kitchen Island, Pantry, Walk-In Closet(s), Double Pane Windows, Master Bath, Built-in Features, Master Suite, Eating Space / Kitchen, Internet Access (Wired), Vaulted, Five Piece Bath, Foyer/Entry
    • ExteriorFeatures: Patio, Sprinkler System, Yard, Professional Landscaping, Fence
    • FireplacesTotal: 1
    • ConstructionMaterials: Other, Brick
    • OpenParkingSpaces: 0
    • PropertySubType: Detached Single Family
    • Roof: Architectural Shingles
    • StructureType: 2 Story
    • FireplaceFeatures: Gas/Gas Logs
    • LaundryFeatures: W/D Hookups in Unit
    • Zoning: U-SU-C
    • AboveGradeFinishedAreaSource: 3032
    • Cooling: Air Conditioning-Central
    • ArchitecturalStyle: Urban Contemporary

    Price history

    DateEventPrice
    6/19/2019Sold$1,589,000-0.4%$346/sqft
    Source: Public Record Report a problem
    5/17/2019Pending sale$1,595,000$347/sqft
    Source: Parkview Real Estate #1876313 Report a problem
    5/9/2019Listed for sale$1,595,000+209.1%$347/sqft
    Source: Parkview Real Estate #1876313 Report a problem
    5/15/2018Sold$516,000+37.2%$112/sqft
    Source: Public Record Report a problem
    4/28/2017Listing removed$2,400$1/sqft
    Source: Owner Report a problem
    4/11/2017Listed for rent$2,400+9.1%$1/sqft
    Source: Owner Report a problem
    5/18/2015Listing removed$2,200
    Source: Owner Report a problem
    5/9/2015Listed for rent$2,200
    Source: Owner Report a problem
    5/1/2015Sold$376,000+17.5%$82/sqft
    Source: Public Record Report a problem
    8/8/2013Sold$320,000-1.5%$70/sqft
    Source: Public Record Report a problem
    6/29/2013Listed for sale$325,000+30%$71/sqft
    Source: RE/MAX Alliance #1202904 Report a problem
    7/19/2005Sold$250,000+8.7%$54/sqft
    Source: Public Record Report a problem
    5/20/2003Sold$230,000+45.6%$50/sqft
    Source: Public Record Report a problem
    8/12/1999Sold$158,000+39.2%$34/sqft
    Source: Public Record Report a problem
    5/21/1996Sold$113,500+44.4%$25/sqft
    Source: Public Record Report a problem
    1/8/1996Sold$78,600$17/sqft
    Source: Public Record Report a problem

    Public tax history

    YearProperty taxesTax assessment
    2024$10,178 +18.8%$131,350 -2.9%
    2023$8,570 +3.6%$135,320 +25.6%
    2022$8,273 +12.2%$107,770 -2.8%
    2021$7,374 +147.4%$110,870 +11.6%
    2020$2,981 +26.8%$99,385 +138.7%
    2019$2,352 $41,630 +36.9%
    2018$2,352 +0.3%$30,400
    2017$2,345 +14.1%$30,400 +15.6%
    2016$2,055 +5.5%$26,300
    2015$1,948 0%$26,300 +12.2%
    2014$1,948 +83.5%$23,450 +29.5%
    2005$1,062 +10.4%$18,110 +6.9%
    2003$962 +1.9%$16,940 +5.4%
    2002$944 $16,070 +10.5%
    2001-- $14,540

    Find assessor info on the county website

    Neighborhood: Platt Park

    Nearby schools

    GreatSchools rating
    Schools provided by the listing agent
    • Elementary: Asbury
    • Middle: Grant
    • High: South
    • District: Denver 1

    Source: The MLS. This data may not be complete. We recommend contacting the local school district to confirm school assignments for this home.

    Get a cash offer in 3 minutes
    Find out how much your home could sell for in as little as 3 minutes with a no-obligation cash offer.
    Estimated market value
    $2,057,500
    Get a cash offer in 3 minutes
    Find out how much your home could sell for in as little as 3 minutes with a no-obligation cash offer.
    Estimated market value
    $2,057,500