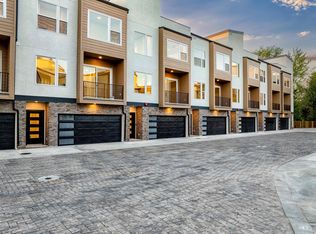
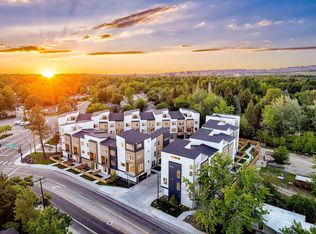
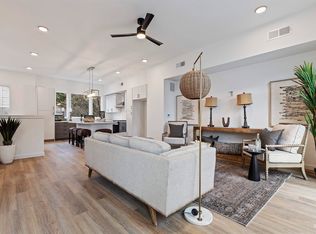
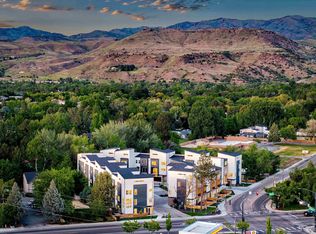
Discover Boise23 — a striking new construction community placed right in the pulse of downtown Boise, where parks, the Greenbelt, the Boise River, and BSU are all just steps from your door. This 4-level townhome was designed with intention — every finish, every sightline, every square foot chosen with purpose. Natural light pours in through oversized windows, and thoughtful views unfold from level to level, blurring the line between indoors and out. Inside, the second level lives large with an open great room, dining space, and a sleek kitchen built for gathering. Head up to the third level to find two bedrooms, including the primary suite featuring a walk-in closet and a showstopping ensuite bath with a tiled walk-in shower, soaking tub, and dual vanities. On the fourth level you'll find a guest suite along with a rooftop patio, delivering sweeping views and endless possibilities for entertaining under the Boise sky. Boise23 isn't just a place to live — it's a lifestyle rooted in connection, comfort, and downtown energy. Come see it for yourself. * Photos are similar and are used to show artistry and workmanship of builder.
Pending
Price cut: $400 (9/9)
$699,500
2026 S Mackinnon Ln, Boise, ID 83706
3beds
4baths
2,275sqft
Townhouse
Built in 2025
1,393 Square Feet Lot
$691,400 Zestimate®
$307/sqft
$140/mo HOA
What's special
Dining spaceGuest suiteSweeping viewsRooftop patioOversized windowsWalk-in closetPrimary suite
- 62 days
- 199
- 5
Zillow last checked:
Listing updated:
Listed by:
Laura Scally Cell:208-949-8199,
Silvercreek Realty Group,
Mike Brown 208-250-3444,
Silvercreek Realty Group
Source: IMLS,MLS#: 98996720
Facts & features
Interior
Bedrooms & bathrooms
- Bedrooms: 3
- Bathrooms: 4
Primary bedroom
- Level: Upper
Bedroom 2
- Level: Upper
Bedroom 3
- Level: Upper
Kitchen
- Level: Main
Heating
- Forced Air
Cooling
- Central Air
Appliances
- Included: Electric Water Heater, ENERGY STAR Qualified Water Heater, Tank Water Heater, Dishwasher, Disposal, Microwave, Oven/Range Freestanding, Gas Oven, Gas Range
Features
- Bath-Master, Guest Room, Great Room, Two Master Bedrooms, Double Vanity, Walk-In Closet(s), Walk In Shower, Breakfast Bar, Kitchen Island, Quartz Counters, Number of Baths Upper Level: 3
- Flooring: Carpet
- Has basement: No
- Has fireplace: No
Interior area
- Total structure area: 2,275
- Total interior livable area: 2,275 sqft
- Finished area above ground: 2,275
- Finished area below ground: 0
Video & virtual tour
Property
Parking
- Total spaces: 2
- Parking features: Attached
- Attached garage spaces: 2
Features
- Levels: Tri-Level
- Patio & porch: Covered Patio/Deck
- Exterior features: Dog Run
- Fencing: Wood
- Has view: Yes
Lot
- Size: 1,393 Square Feet
- Features: Sm Lot 5999 SF, Irrigation Available, Sidewalks, Views, Auto Sprinkler System
Details
- Parcel number: R7533300280
Construction
Type & style
- Home type: Townhouse
- Property subtype: Townhouse
Materials
- Brick, Frame, Stucco, HardiPlank Type
- Foundation: Slab
- Roof: Composition,Architectural Style
Condition
- New Construction
- New construction: Yes
- Year built: 2025
Utilities & green energy
- Water: Public
- Utilities for property: Sewer Connected, Cable Connected, Broadband Internet
Community & HOA
Community
- Subdivision: Boise 23
HOA
- Has HOA: Yes
- HOA fee: $140 monthly
Location
- Region: Boise
Financial & listing details
- Price per square foot: $307/sqft
- Tax assessed value: $152,000
- Annual tax amount: $1,432
- Date on market: 8/7/2026
- Listing terms: Cash,Conventional
- Ownership: Fee Simple,Fractional Ownership: No
- Road surface type: Paved
Estimated market value
$691,400
$657,000 - $726,000
$3,350/mo
Price history
Price history is unavailable.
Public tax history
| Year | Property taxes | Tax assessment |
|---|---|---|
| 2026 | $1,420 +33.1% | $152,000 -1.4% |
| 2025 | $1,067 | $154,100 +31% |
| 2024 | -- | $117,600 |
| 2023 | -- | -- |
Find assessor info on the county website
Monthly payment
Est. payment
Payment breakdown
Explore the cost of this home by adjusting the details. Changes won't be saved.Climate risks
Neighborhood: Southeast Boise
Nearby schools
Schools provided by the listing agent
- Elementary: Garfield
- Middle: East Jr
- High: Timberline (Boise)
- District: Boise School District #1
Source: IMLS. This data may not be complete. We recommend contacting the local school district to confirm school assignments for this home.
Similar homes
- $694,5003 bd4 ba2.5k sqft2043 S Makar Ln, Boise, ID 83706Active
 MLS ID #99001252, Laura Scally, Silvercreek Realty Group. IMLS
 - $674,9003 bd3 ba2.2k sqft120 E Pennsylvania St, Boise, ID 83706Active
 MLS ID #98994412, Laura Scally, Silvercreek Realty Group. IMLS
 - $590,0003 bd3 ba1.9k sqft2013 S Makar Ln, Boise, ID 83706Active
 MLS ID #99000507, Laura Scally, Silvercreek Realty Group. IMLS
 - $579,5003 bd3 ba1.9k sqft2025 S Makar Ln, Boise, ID 83706Active
 MLS ID #99000402, Laura Scally, Silvercreek Realty Group. IMLS
