Skip main navigation
Sold
  • $559,900

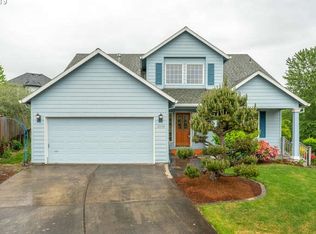
    2026 SW Sunrise Cir, Troutdale, OR 97060

    4beds
    2,523sqft
    Residential, Single Family Residence
    Built in 1995
    6,969 Square Feet Lot
    $589,200 Zestimate®
    $222/sqft
    $3,365 Estimated rent

    Home value

    $589,200

    $560,000 - $619,000

    $3,365/mo

    Zestimate® history
    Loading
    Loading...

    Owner options

    List your home for rent

    $3,365/mo

    Rent Zestimate®

    Find your next renter with Zillow Rental Manager. Plus, with online applications, you can quickly screen prospective tenants – for free.

    Learn more

    $3,365/mo

    Rent Zestimate®

    Refinance and save

    $3,472/mo

    Est. payment

    Refinancing to a lower rate could help reduce your monthly payments and save thousands over the life of the loan.

    See today's rates

    $3,472/mo

    Est. payment

    Explore your selling options

    Work with a Zillow partner agent

    Leverage their expertise and Zillow's premium Showcase listings to get your home seen by more buyers.

    Get started

    List with your own agent

    Get your home in front of millions of buyers by listing it on Zillow.

    Learn how to do it

    Sell it yourself

    Take full control of how buyers see your home on Zillow by listing For Sale by Owner (FSBO).

    List your home

    What's special

    Walking trailsCozy family roomLush green grassDining roomEating areaGas fireplaceSpacious kitchen
    Amazing Views of Mt. Hood in Quiet Cul-de-sac! Enjoy seeing beautiful Mt. Hood and surrounding hills from this well-maintained home in small quiet neighborhood with no through traffic. Plenty of windows provide a flood of natural light throughout the home with a floorplan perfect for entertaining inside and out. The first floor offers a large living room and dining room, a spacious kitchen with an eating area and hardwood floors, a cozy family room with gas fireplace, laundry room, and half bath. Upstairs, there are 4 full bedrooms, including a spacious primary suite with a separate walk-in shower and Jacuzzi jetted tub. Additional massive bonus room or 5th bedroom with tall architectural vaults and a nook, would be perfect as a library, art studio, office, or additional family room. Natural gas furnace, water heater, stove, with gas BBQ hookup outside. Central Air Conditioning for year-round comfort. Clad with sturdy fiber cement siding painted in 2021. New 50-year roof and skylight with a transferrable warranty. Lower maintenance and mature landscaping give the perfect amount of privacy on the .16 acre lot. Lush green grass with front and back sprinkler systems provide a great space to enjoy a BBQ, sit around the fire pit, or just hang out on the spacious deck. The yard then terraces down, offering garden beds and fruit trees. Stay in or stroll across the street to the aptly named 16-acre Sunrise Park with walking trails and additional great views. A short distance to downtown Troutdale, the Sandy River, McMenamins Edgefield, Troutdale Station Food Carts, shopping, Mt. Hood Community College, and easy access to I-84 and the Columbia River Gorge. Be sure to watch the video walkthrough and see the amenities list. The inside is ready for your touch to customize or just move right in, sit back and enjoy the view!

    Zillow last checked:

    Listing updated:

    Listed by:

    Gigi Duncan 503-201-3369,

    Premiere Property Group, LLC

    Bought with:

    Amelie Marian, 201213915

    Windermere Realty Trust

    Source: RMLS (OR),MLS#: 23288936MLS Logo

    Facts & features

    Interior

    Bedrooms & bathrooms
    • Bedrooms: 4
    • Bathrooms: 3
    • Full bathrooms: 2
    • Partial bathrooms: 1
    • Main level bathrooms: 1
    Rooms
    • Room types: Bedroom 4, Bonus Room, Laundry, Bedroom 2, Bedroom 3, Dining Room, Family Room, Kitchen, Living Room, Primary Bedroom
    Primary bedroom
    • Features: Bathroom, Jetted Tub, Suite, Walkin Shower, Wallto Wall Carpet
    • Level: Upper
    • Area: 208
    • Dimensions: 13 x 16
    Bedroom 2
    • Features: Wallto Wall Carpet
    • Level: Upper
    • Area: 130
    • Dimensions: 10 x 13
    Bedroom 3
    • Features: Wallto Wall Carpet
    • Level: Upper
    • Area: 108
    • Dimensions: 9 x 12
    Bedroom 4
    • Features: Wallto Wall Carpet
    • Level: Upper
    • Area: 99
    • Dimensions: 11 x 9
    Dining room
    • Features: Formal
    • Level: Main
    • Area: 132
    • Dimensions: 11 x 12
    Family room
    • Features: Fireplace
    • Level: Main
    • Area: 192
    • Dimensions: 16 x 12
    Kitchen
    • Features: Bay Window, Dishwasher, Eating Area, Free Standing Range, Free Standing Refrigerator, Wood Floors
    • Level: Main
    • Area: 196
    • Width: 14
    Living room
    • Features: Bay Window
    • Level: Main
    • Area: 221
    • Dimensions: 13 x 17
    Heating
    • Forced Air, Fireplace(s)
    Cooling
    • Central Air
    Appliances
    • Included: Dishwasher, Disposal, Free-Standing Gas Range, Free-Standing Refrigerator, Plumbed For Ice Maker, Range Hood, Free-Standing Range, Gas Water Heater
    • Laundry: Laundry Room
    Features
    • High Ceilings, High Speed Internet, Vaulted Ceiling(s), Nook, Sink, Formal, Eat-in Kitchen, Bathroom, Suite, Walkin Shower, Pantry
    • Flooring: Hardwood, Wall to Wall Carpet, Wood
    • Windows: Vinyl Frames, Bay Window(s)
    • Basement: Crawl Space
    • Number of fireplaces: 1
    • Fireplace features: Gas
    Interior area
    • Total structure area: 2,523
    • Total interior livable area: 2,523 sqft

    Property

    Parking
    • Total spaces: 2
    • Parking features: Driveway, On Street, Attached
    • Attached garage spaces: 2
    • Has uncovered spaces: Yes
    Accessibility
    • Accessibility features: Utility Room On Main, Accessibility
    Features
    • Levels: Two
    • Stories: 2
    • Patio & porch: Covered Patio, Deck
    • Exterior features: Garden, Gas Hookup, Raised Beds, Yard
    • Has spa: Yes
    • Spa features: Bath
    • Has view: Yes
    • View description: Mountain(s), Territorial, Trees/Woods
    Lot
    • Size: 6,969 Square Feet
    • Dimensions: 7089 sq ft
    • Features: Bluff, Cul-De-Sac, Gentle Sloping, Terraced, Sprinkler, SqFt 7000 to 9999
    Details
    • Additional structures: GasHookup
    • Parcel number: R277860
    • Zoning: R10

    Construction

    Type & style
    • Home type: SingleFamily
    • Architectural style: Traditional
    • Property subtype: Residential, Single Family Residence
    Materials
    • Cement Siding
    • Foundation: Concrete Perimeter
    • Roof: Composition
    Condition
    • Resale
    • New construction: No
    • Year built: 1995

    Utilities & green energy

    • Gas: Gas Hookup, Gas
    • Sewer: Public Sewer
    • Water: Public
    • Utilities for property: Other Internet Service

    Community & HOA

    Community
    • Security: None, Fire Sprinkler System
    • Subdivision: Stuart Park
    HOA
    • Has HOA: No
    Location
    • Region: Troutdale

    Financial & listing details

    • Price per square foot: $222/sqft
    • Tax assessed value: $577,150
    • Annual tax amount: $6,204
    • Date on market: 12/1/2023
    • Cumulative days on market: 55 days
    • Listing terms: Cash,Conventional,FHA,VA Loan
    • Road surface type: Paved

    Price history

    DateEventPrice
    2/9/2024Sold$559,900+1.8%$222/sqft
    Source: RMLS (OR) #23288936 Report a problem
    1/26/2024Pending sale$549,900$218/sqft
    Source: RMLS (OR) #23288936 Report a problem
    1/5/2024Listed for sale$549,900+57.3%$218/sqft
    Source: RMLS (OR) #23288936 Report a problem
    9/17/2015Listing removed$349,500$139/sqft
    Source: Walczyk & Associates Realty #15471331 Report a problem
    8/10/2015Listed for sale$349,500+1.3%$139/sqft
    Source: Walczyk & Associates Realty #15471331 Report a problem
    11/27/2006Sold$344,900+32.7%$137/sqft
    Source: Public Record Report a problem
    2/22/2006Sold$260,000+48.1%$103/sqft
    Source: Public Record Report a problem
    11/1/1995Sold$175,500$70/sqft
    Source: Public Record Report a problem

    Public tax history

    YearProperty taxesTax assessment
    2025$6,745 +5.8%$366,920 +3%
    2024$6,373 +2.7%$356,240 +3%
    2023$6,205 +2.5%$345,870 +3%
    2022$6,055 +2.4%$335,800 +3%
    2021$5,916 +6.9%$326,020 +3%
    2020$5,534 +4.2%$316,530 +3%
    2019$5,311 $307,320 +3%
    2018$5,311 +0.7%$298,370 +3%
    2017$5,276 +3.7%$289,680 +3%
    2016$5,087 $281,250 +3%
    2015$5,087 +2.6%$273,060 +3%
    2014$4,959 +14.5%$265,110 +11.6%
    2013$4,330 +6.9%$237,610 +4.8%
    2012$4,051 -4.4%$226,820 -6.6%
    2011$4,239 -4.4%$242,780 -5.7%
    2010$4,432 +4.1%$257,390 +3%
    2009$4,257 +2%$249,900 +3%
    2008$4,173 +2.5%$242,630 +3%
    2007$4,072 +14%$235,570 +13%
    2006$3,572 +1.8%$208,530 +3%
    2005$3,509 +3.8%$202,460 +3%
    2004$3,381 +3.7%$196,570 +3%
    2003$3,261 +3.1%$190,850 +3%
    2002$3,163 +9.2%$185,300 +6.1%
    2000$2,897 $174,670
    Find assessor info on the county website

    Neighborhood: 97060

    Nearby schools

    GreatSchools rating
    Schools provided by the listing agent
    • Elementary: Sweetbriar
    • Middle: Walt Morey
    • High: Reynolds

    Source: RMLS (OR). This data may not be complete. We recommend contacting the local school district to confirm school assignments for this home.

    Get a cash offer in 3 minutes
    Find out how much your home could sell for in as little as 3 minutes with a no-obligation cash offer.
    Estimated market value
    $589,200
    Get a cash offer in 3 minutes
    Find out how much your home could sell for in as little as 3 minutes with a no-obligation cash offer.
    Estimated market value
    $589,200