Welcome home! This highly upgraded Green River townhome offers 3 bedrooms and 3 bathrooms. The inviting living space features a stunning upgraded fireplace with a raised hearth, custom stonework, and mantel. The kitchen shines with granite countertops, a full backsplash, and sleek black stainless steel appliances. Bathrooms are beautifully upgraded with granite finishes and tile flooring throughout. Additional highlights include a whole-house fan, surround-sound wiring, tamper-resistant and USB electrical outlets, and hardwired security cameras. The laundry area is conveniently located in the garage with a custom dividing wall. Enjoy low-maintenance, water-wise landscaping accented by custom stonework, all within Monterey Village—one of the most active and welcoming neighborhoods in the area. The HOA helps create a vibrant community lifestyle with events throughout the year, including a kids’ 4th of July parade led by a fire truck (when available), holiday craft activities for Easter, the 4th of July, Halloween, Friendsgiving, and Christmas—including photos with Santa—plus monthly movie nights and festive Christmas light decorating competitions. It’s a wonderful neighborhood for families and a great place to connect with neighbors. Served by award-winning schools, this home truly has it all—don’t miss out, it won’t last long!
Sold for $660,000
Listed by: Century 21 Masters • Linda Holmes • Contact: 888-490-1559
Bought with: ShopProp Inc.
$660,000
2026 San Diego Dr, Corona, CA 92882
3beds
1,471sqft
Single Family Residence
Built in 1992
2,614 Square Feet Lot
$663,300 Zestimate®
$449/sqft
$3,357 Estimated rent
Home value
$663,300
$604,000 - $730,000
$3,357/mo
Zestimate® history
Owner options
List your home for rent
$3,357/mo
Rent Zestimate®
Find your next renter with Zillow Rental Manager. Plus, with online applications, you can quickly screen prospective tenants – for free.
$3,357/mo
Rent Zestimate®
Refinance and save
$4,327/mo
Est. payment
Refinancing to a lower rate could help reduce your monthly payments and save thousands over the life of the loan.
$4,327/mo
Est. payment
Explore your selling options
Work with a Zillow partner agent
Leverage their expertise and Zillow's premium Showcase listings to get your home seen by more buyers.
Get startedList with your own agent
Get your home in front of millions of buyers by listing it on Zillow.
Learn how to do itSell it yourself
Take full control of how buyers see your home on Zillow by listing For Sale by Owner (FSBO).
List your homeWhat's special
Full backsplashHardwired security camerasWhole-house fanGranite countertopsSurround-sound wiring
Zillow last checked:
Listing updated:
Listed by:
Linda Holmes DRE #00881789 linda.holmes.c21@gmail.com,
Century 21 Masters,
Sean Holmes DRE #01846501 909-228-3748,
Century 21 Masters
Bought with:
Robert Luecke, DRE #01881220
ShopProp Inc.
Source: CRMLS,MLS#: IG26028645 Originating MLS: California Regional MLS
Originating MLS: California Regional MLSFacts & features
Interior
Bedrooms & bathrooms
- Bedrooms: 3
- Bathrooms: 3
- Full bathrooms: 2
- 1/2 bathrooms: 1
- Main level bathrooms: 1
Rooms
- Room types: Entry/Foyer, Family Room, Kitchen, Laundry, Living Room, Primary Bathroom, Primary Bedroom, Other, Dining Room
Bathroom
- Features: Bathroom Exhaust Fan, Closet, Dual Sinks, Granite Counters, Separate Shower, Tub Shower, Upgraded
Kitchen
- Features: Granite Counters, Kitchen/Family Room Combo
Heating
- Central
Cooling
- Central Air
Appliances
- Included: Dishwasher, Disposal, Gas Oven, Gas Water Heater, Microwave
- Laundry: In Garage, See Remarks
Features
- Breakfast Bar, Ceiling Fan(s), Crown Molding, Cathedral Ceiling(s), Separate/Formal Dining Room, Eat-in Kitchen, Granite Counters, Open Floorplan
- Flooring: Tile
- Has fireplace: Yes
- Fireplace features: Gas, Living Room, Raised Hearth, See Remarks
- Common walls with other units/homes: 1 Common Wall
Interior area
- Total interior livable area: 1,471 sqft
Property
Parking
- Total spaces: 2
- Parking features: Door-Multi, Driveway, Garage
- Attached garage spaces: 2
Features
- Levels: Two
- Stories: 1
- Entry location: 0
- Patio & porch: Concrete, Patio, Stone, See Remarks
- Pool features: Association
- Spa features: None
- Fencing: Wood,Wrought Iron
- Has view: Yes
- View description: Neighborhood
Lot
- Size: 2,614 Square Feet
- Features: Back Yard
Details
- Parcel number: 102773032
- Special conditions: Standard
Construction
Type & style
- Home type: SingleFamily
- Architectural style: Ranch,See Remarks
- Property subtype: Single Family Residence
- Attached to another structure: Yes
Materials
- Stucco
- Foundation: Slab
Condition
- Updated/Remodeled
- New construction: No
- Year built: 1992
Utilities & green energy
- Sewer: Public Sewer
- Water: Public
- Utilities for property: Electricity Connected, Natural Gas Connected, Sewer Connected, Water Connected
Community & HOA
Community
- Features: Street Lights, Suburban, Sidewalks
- Security: Carbon Monoxide Detector(s), Smoke Detector(s)
HOA
- Has HOA: Yes
- Amenities included: Call for Rules, Pool
- HOA fee: $100 monthly
- HOA name: Monterey Village
- HOA phone: 951-371-2727
Location
- Region: Corona
Financial & listing details
- Price per square foot: $449/sqft
- Tax assessed value: $419,055
- Date on market: 2/13/2026
- Cumulative days on market: 29 days
- Listing terms: Submit
- Road surface type: Paved
Price history
| Date | Event | Price |
|---|---|---|
| 4/23/2026 | Sold | $660,000+86.4%$449/sqft |
Source:  CRMLS #IG26028645 Report a problem CRMLS #IG26028645 Report a problem | ||
| 1/30/2017 | Sold | $354,000+1.4%$241/sqft |
Source: Public Record Report a problem | ||
| 9/29/2016 | Price change | $349,000-1.7%$237/sqft |
Source: Esquire Realty Company #NP15249511 Report a problem | ||
| 8/30/2016 | Price change | $355,000-1.1%$241/sqft |
Source: Esquire Realty Company #NP15249511 Report a problem | ||
| 7/21/2016 | Price change | $359,000-0.3%$244/sqft |
Source: Esquire Realty Company #NP15249511 Report a problem | ||
| 7/15/2016 | Listed for sale | $360,000$245/sqft |
Source: Esquire Realty Company #NP15249511 Report a problem | ||
| 6/18/2016 | Pending sale | $360,000$245/sqft |
Source: Esquire Realty Company #NP15249511 Report a problem | ||
| 6/5/2016 | Price change | $360,000+10.8%$245/sqft |
Source: Esquire Realty Company #NP15249511 Report a problem | ||
| 1/27/2016 | Pending sale | $325,000$221/sqft |
Source: Esquire Realty Company #NP15249511 Report a problem | ||
| 11/19/2015 | Listed for sale | $325,000-10.5%$221/sqft |
Source: Esquire Realty Company #NP15249511 Report a problem | ||
| 4/27/2015 | Listing removed | $363,000$247/sqft |
Source: Sellers Net, INC. #OC14205874 Report a problem | ||
| 2/26/2015 | Pending sale | $363,000$247/sqft |
Source: Sellers Net, INC. #OC14205874 Report a problem | ||
| 11/8/2014 | Price change | $363,000-1.9%$247/sqft |
Source: Sellers Net, INC. #OC14205874 Report a problem | ||
| 9/25/2014 | Listed for sale | $370,000$252/sqft |
Source: Sellers Net, INC. #OC14205874 Report a problem | ||
Public tax history
| Year | Property taxes | Tax assessment |
|---|---|---|
| 2026 | -- | $419,055 +2% |
| 2025 | $5,281 +3% | $410,840 +2% |
| 2024 | $5,128 +1.2% | $402,785 +2% |
| 2023 | $5,067 +1.6% | $394,889 +2% |
| 2022 | $4,986 +1.8% | $387,147 +2% |
| 2021 | $4,899 +1% | $379,557 +1% |
| 2020 | $4,852 +2.1% | $375,666 +2% |
| 2019 | $4,754 +2.3% | $368,301 +2% |
| 2018 | $4,649 +47.9% | $361,080 +54% |
| 2017 | $3,143 | $234,490 +2% |
| 2016 | $3,143 +3.4% | $229,893 +1.5% |
| 2015 | $3,039 +3.4% | $226,442 +2% |
| 2014 | $2,940 | $222,009 +0.5% |
| 2013 | -- | $221,008 +2% |
| 2012 | -- | $216,675 +2% |
| 2011 | -- | $212,428 +0.8% |
| 2010 | -- | $210,843 -0.2% |
| 2009 | -- | $211,346 +2% |
| 2008 | -- | $207,203 +2% |
| 2007 | -- | $203,142 +2% |
| 2006 | -- | $199,160 +2% |
| 2005 | -- | $195,256 +3.9% |
| 2003 | -- | $187,922 +2% |
| 2002 | -- | $184,238 +2% |
| 2001 | $2,509 +7.5% | $180,626 +10.8% |
| 2000 | $2,334 | $163,000 |
Find assessor info on the county website
Neighborhood: Sierra del Oro
Nearby homes
- $700,1003 bd3 ba1.6k sqft2034 San Diego Dr, Corona, CA 92882Off Market
- $695,4003 bd3 ba1.5k sqft2018 San Diego Dr, Corona, CA 92882Off Market

- $675,1003 bd3 ba1.5k sqft2042 San Diego Dr, Corona, CA 92882Off Market

- $713,3003 bd3 ba1.6k sqft2010 San Diego Dr, Corona, CA 92882Off Market
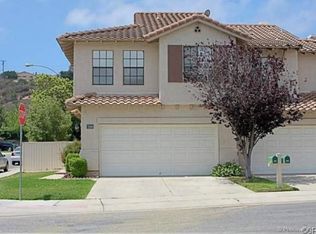
- $711,8003 bd3 ba1.7k sqft2050 San Diego Dr, Corona, CA 92882Off Market
- $692,4003 bd3 ba1.6k sqft2031 San Antonio Dr, Corona, CA 92882Off Market
- $630,3003 bd2 ba1.4k sqft2041 San Antonio Dr, Corona, CA 92882Off Market
- $666,8003 bd2 ba1.5k sqft2021 San Antonio Dr, Corona, CA 92882Off Market
Nearby schools
GreatSchools rating
- 8/10Prado View Elementary SchoolGrades: K-6Distance: 0.9 mi
- 7/10Cesar Chavez AcademyGrades: K-8Distance: 0.6 mi
- 6/10Corona High SchoolGrades: 9-12Distance: 1.6 mi
Schools provided by the listing agent
- Elementary: Prado
- Middle: Citrus
- High: Santiago
Source: CRMLS. This data may not be complete. We recommend contacting the local school district to confirm school assignments for this home.
Get a cash offer in 3 minutes
Find out how much your home could sell for in as little as 3 minutes with a no-obligation cash offer.
Estimated market value
$663,300
Get a cash offer in 3 minutes
Find out how much your home could sell for in as little as 3 minutes with a no-obligation cash offer.
Estimated market value
$663,300
- California
- Riverside County
- Corona
- 92882
- Sierra del Oro
- 2026 San Diego Dr
Nearby cities
Nearby neighborhoods
Nearby zip codes
Other Corona Topics
