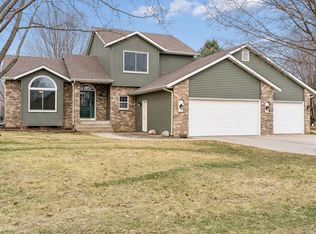
From the moment you step onto the inviting front porch, you'll appreciate the exceptional craftsmanship and thoughtful design of this custom-built 5-bedroom, 4-bathroom home. Designed for both everyday living and entertaining, this spacious residence features hardwood floors, two cozy fireplaces, a sunroom filled with natural light, and custom oak cabinetry and millwork with built-ins throughout. The updated kitchen and laundry room showcase new quartz countertops, sinks, and faucets, while the whole-house sound system wiring adds modern convenience. The luxurious owner's suite offers a private retreat with a Jacuzzi soaking tub, double vanities, walk-in closet, abundant storage, and a separate shower and toilet room. Upstairs, two bedrooms feature charming custom window seats with built-in storage. The lower level boasts a warm knotty pine family room and a large workshop complete with an air filtration system. Additional highlights include a 3-car garage with hot and cold soft-water faucets, a wide staircase to the basement for easy moving, and valuable attic storage above the 3 car garage. Outside, stunning landscaping with mature trees, colorful perennials, and expansive yard space with a private patio creates the perfect setting for gatherings, play, and relaxation. Quality, character, and special features like these are increasingly rare—making this truly a home you'll want to make your own!
Closed
Zillow last checked:
Listing updated:
Bought with:
The Huerkamp Home Group
Keller Williams Preferred Rlty
Kaitlin Makarim
Source: NorthstarMLS as distributed by MLS GRID,MLS#: 7094487
Price history
| Date | Event | Price |
|---|---|---|
| 7/27/2026 | Sold | $610,000-5.4%$182/sqft |
Source:  NorthstarMLS as distributed by MLS GRID #7094487 Report a problem NorthstarMLS as distributed by MLS GRID #7094487 Report a problem | ||
| 7/13/2026 | Pending sale | $645,000$193/sqft |
Source: NorthstarMLS as distributed by MLS GRID #7094487 Report a problem | ||
| 6/25/2026 | Listed for sale | $645,000$193/sqft |
Source: NorthstarMLS as distributed by MLS GRID #7094487 Report a problem | ||
Get a cash offer in 3 minutes
Find out how much your home could sell for in as little as 3 minutes with a no-obligation cash offer.
Estimated market value
$639,700
